
Search results for "Elite garage" in Home Design Ideas

 Elite Design Group
Coastal white two-story wood house exterior idea in Charlotte with a hip roof and a shingle roof
 Elite One, Inc.
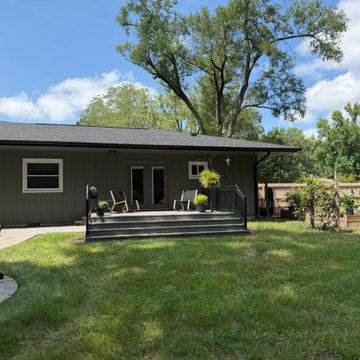
Complete exterior home remodel featuring new LP Smartside siding with an ExpertFinish Factory Finish in color Tundra Grey, Energy-Efficient Replacement Windows with White Frames, garage renovation, new garage doors, LP/engineered wood exterior trim with contrasting finish in Snowcap White, soffit, fascia, gutters, Riviera railing and exterior painting. This Liberty, MO renovation updated the home's curb appeal while creating a clean, modern exterior and refreshed outdoor living space.
 Elite One, Inc.
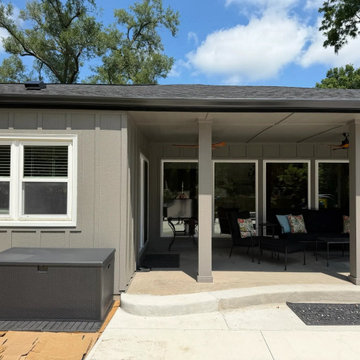
Complete exterior home remodel featuring new LP Smartside siding with an ExpertFinish Factory Finish in color Tundra Grey, Energy-Efficient Replacement Windows with White Frames, garage renovation, new garage doors, LP/engineered wood exterior trim with contrasting finish in Snowcap White, soffit, fascia, gutters, Riviera railing and exterior painting. This Liberty, MO renovation updated the home's curb appeal while creating a clean, modern exterior and refreshed outdoor living space.
Find the right local pro for your project
 Elite One, Inc.
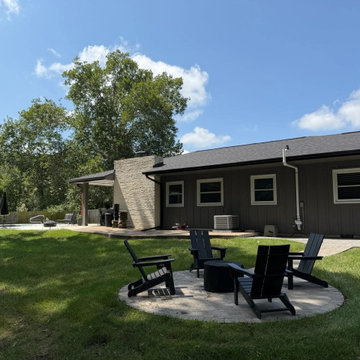
Complete exterior home remodel featuring new LP Smartside siding with an ExpertFinish Factory Finish in color Tundra Grey, Energy-Efficient Replacement Windows with White Frames, garage renovation, new garage doors, LP/engineered wood exterior trim with contrasting finish in Snowcap White, soffit, fascia, gutters, Riviera railing and exterior painting. This Liberty, MO renovation updated the home's curb appeal while creating a clean, modern exterior and refreshed outdoor living space.

 SHM Architects
Photography: Nathan Schroder
Inspiration for a mediterranean front yard landscaping in Dallas.
Inspiration for a mediterranean front yard landscaping in Dallas.


 Northside Design Collective
Interior Designer: Allard & Roberts Interior Design, Inc, Photographer: David Dietrich, Builder: Evergreen Custom Homes, Architect: Gary Price, Design Elite Architecture

Sponsored
Columbus, OH

Hope Restoration & General Contracting
Columbus Design-Build, Kitchen & Bath Remodeling, Historic Renovations
 Elite One, Inc.
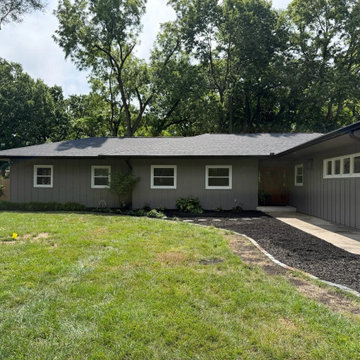
Complete exterior home remodel featuring new LP Smartside siding with an ExpertFinish Factory Finish in color Tundra Grey, Energy-Efficient Replacement Windows with White Frames, garage renovation, new garage doors, LP/engineered wood exterior trim with contrasting finish in Snowcap White, soffit, fascia, gutters, Riviera railing and exterior painting. This Liberty, MO renovation updated the home's curb appeal while creating a clean, modern exterior and refreshed outdoor living space.
 Elite Design Group
Example of a beach style multicolored two-story house exterior design in Charlotte with a hip roof and a shingle roof

 Design Elite
Another view of the front elevation.
Inspiration for a large transitional green two-story concrete fiberboard exterior home remodel with a hip roof
Inspiration for a large transitional green two-story concrete fiberboard exterior home remodel with a hip roof
 Elite Design Group
Builder: Artisan Custom Homes
Photography by: Jim Schmid Photography
Interior Design by: Homestyles Interior Design
Large elegant gray three-story concrete fiberboard gable roof photo in Charlotte with a mixed material roof
Large elegant gray three-story concrete fiberboard gable roof photo in Charlotte with a mixed material roof
 Design Elite
The front elevation mixes stone, timber, and painted shakes below a roofline varied for interest.
Large transitional green two-story concrete fiberboard exterior home photo with a hip roof
Large transitional green two-story concrete fiberboard exterior home photo with a hip roof
 Elite Design Group
www.elitedesigngroup.com
Example of a large eclectic white two-story mixed siding exterior home design in Charlotte with a hip roof
Example of a large eclectic white two-story mixed siding exterior home design in Charlotte with a hip roof

Sponsored
Columbus, OH
Hope Restoration & General Contracting
Columbus Design-Build, Kitchen & Bath Remodeling, Historic Renovations

 Vital Habitats
Example of a large cottage wooden l-shaped staircase design in New York with wooden risers




 McClellan | Tellone
Patrick Barta
Trendy single front door photo in Seattle with a medium wood front door
Trendy single front door photo in Seattle with a medium wood front door



 TKS Design Group
Free ebook, Creating the Ideal Kitchen. DOWNLOAD NOW
The homeowners of this mid-century Colonial and family of four were frustrated with the layout of their existing kitchen which was a small, narrow peninsula layout but that was adjoining a large space that they could not figure out how to use. Stealing part of the unused space seemed like an easy solution, except that there was an existing transition in floor height which made that a bit tricky. The solution of bringing the floor height up to meet the height of the existing kitchen allowed us to do just that.
This solution also offered some challenges. The exterior door had to be raised which resulted in some exterior rework, and the floor transition had to happen somewhere to get out to the garage, so we ended up “pushing” it towards what is now a new mudroom and powder room area. This solution allows for a small but functional and hidden mudroom area and more private powder room situation.
Another challenge of the design was the very narrow space. To minimize issues with this, we moved the location of the refrigerator into the newly found space which gave us an L-shaped layout allowing for an island and even some shallow pantry storage. The windows over the kitchen sink were expanded in size and relocated to allow more light into the room. A breakfast table fits perfectly in the area adjacent to the existing French doors and there was even room for a small bar area that helps transition from inside to outside for entertaining. The confusing unused space now makes sense and provides functionality on a daily basis.
To help bring some calm to this busy family, a pallet of soft neutrals was chosen -- gray glass tile with a simple metal accent strip, clear modern pendant lights and a neutral color scheme for cabinetry and countertops.
For more information on kitchen and bath design ideas go to: www.kitchenstudio-ge.com

 Copeland Architecture & Construction Inc
Photos by Jeff Fountain
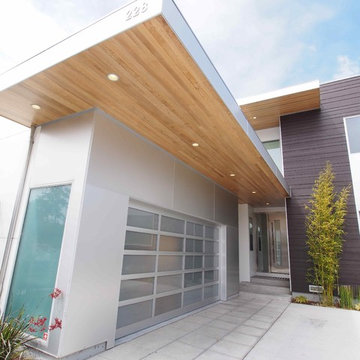
Garage - contemporary three-car garage idea in Seattle
Garage - contemporary three-car garage idea in Seattle
7