
Search results for "Elliptical transom" in Home Design Ideas

 Siegler Design Services + INTERIORS
Restoration Hardware mirrors
Bethany McGrath http;//chasingtumbleweed.com
Freestanding bathtub - mid-sized transitional master white tile and stone tile porcelain tile and brown floor freestanding bathtub idea in Phoenix with an undermount sink, raised-panel cabinets, medium tone wood cabinets, quartz countertops, a one-piece toilet, beige walls and a hinged shower door
Freestanding bathtub - mid-sized transitional master white tile and stone tile porcelain tile and brown floor freestanding bathtub idea in Phoenix with an undermount sink, raised-panel cabinets, medium tone wood cabinets, quartz countertops, a one-piece toilet, beige walls and a hinged shower door
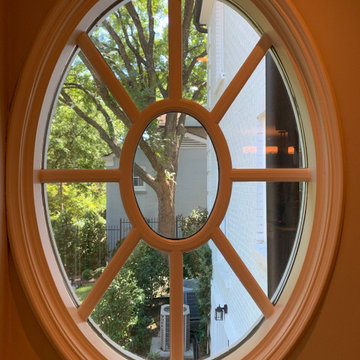


 Front Studio Architects
Photo by Cameron Neilson
Mid-sized front door photo in New York with green walls and a red front door
Mid-sized front door photo in New York with green walls and a red front door
Find the right local pro for your project

 Sharp Homes, Inc.
Inspiration for a contemporary carpeted spiral metal railing staircase remodel in Wichita

 Nicole Zules Decorative & Fine Artist and Muralist
Set in Music City, Nashville Tn, the designer's goal for the clients conference room was to create a subtle wall finish to add warmth and lyricism to a contemporary/transitional room decor including dome.

 CopperLeaf Design
Featuring Yorktowne
Example of a mid-sized transitional master travertine floor and beige floor doorless shower design with shaker cabinets, brown cabinets, beige walls, an undermount sink and quartz countertops
Example of a mid-sized transitional master travertine floor and beige floor doorless shower design with shaker cabinets, brown cabinets, beige walls, an undermount sink and quartz countertops


 Century Stair Company
This multilevel curved staircase is specifically built for this beautiful Mediterranean stone and stucco style home. With custom cut stringers and railings, the staircase seamlessly fits into the stairwell. The system features white risers, vertical wrought iron balusters, wood treads, and flowing wood handrail.
1976-2025 © Century Stair Company
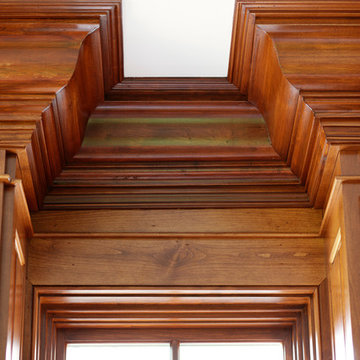


 Copper Creek Homes
Example of a small trendy formal and enclosed carpeted living room design with gray walls, no fireplace and no tv


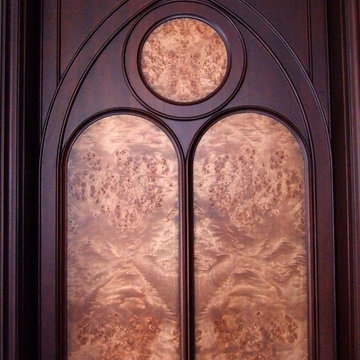


 Caves Kitchens
This kitchen is truly custom, right down to mullions. How beautiful is this design?!
Huge elegant light wood floor and beige floor kitchen photo in New York with an undermount sink, beaded inset cabinets, brown cabinets, quartzite countertops, stainless steel appliances, an island and beige countertops
Huge elegant light wood floor and beige floor kitchen photo in New York with an undermount sink, beaded inset cabinets, brown cabinets, quartzite countertops, stainless steel appliances, an island and beige countertops
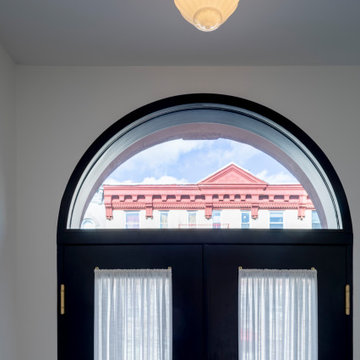
 Fete Nature Architecture
Original arched transom and door entry refurbished. New extensive building renovation with passive house windows and strategies.
Trendy entryway photo in New York
Trendy entryway photo in New York




 Curtis Lumber East Greenbush
This sleek and modern kitchen designed by Curtis Lumber Co., Inc. features cabinets from Crystal Cabinet Works that the homeowners wanted to match the existing mahogany windows.
The cabinets are from the Crystal Encore line, Springfield Door Style, Mahogany Wood with Natural Finish. Goals of this remodel included relocating the sink and dishwasher for better workflow, adding a pantry, pull-out storage solutions as well as a pullout trash/recycling center.
Photos property of Curtis Lumber Co., Inc.

 Bella Casa Builders
Example of a mid-sized tuscan porcelain tile and beige floor front door design in San Francisco with brown walls and a glass front door


44