
Search results for "Elsie kitchen" in Home Design Ideas


Find the right local pro for your project

 Hive Home
Amy Bartlam
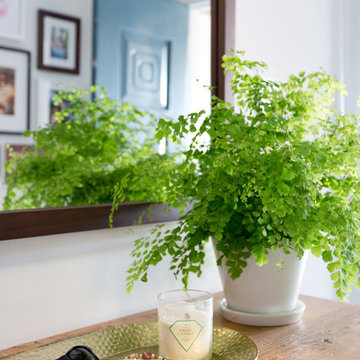
Mid-sized trendy porcelain tile and brown floor front door photo in Los Angeles with white walls and a blue front door
Mid-sized trendy porcelain tile and brown floor front door photo in Los Angeles with white walls and a blue front door
 Nanette Wong
Photo: Nanette Wong © 2014 Houzz
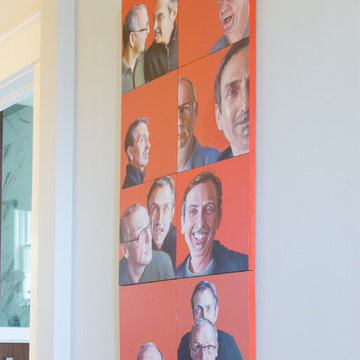
Example of a transitional home design design in San Francisco
Example of a transitional home design design in San Francisco


 Nanette Wong
Photo: Nanette Wong © 2014 Houzz
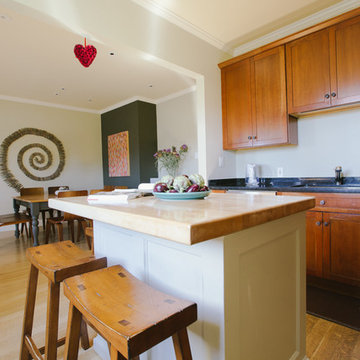
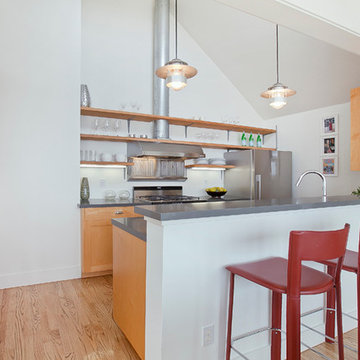
Example of a transitional kitchen design in San Francisco
Example of a transitional kitchen design in San Francisco
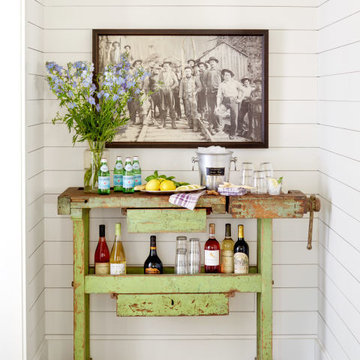
 Elsie Green House & Home

An alcove off the kitchen served as the perfect space to create a home bar. A re-purposed workers bench is the base for this delightfully charming and rustic bar that has plenty of room below to store all the cocktail essentials.
Photo by David Tsay
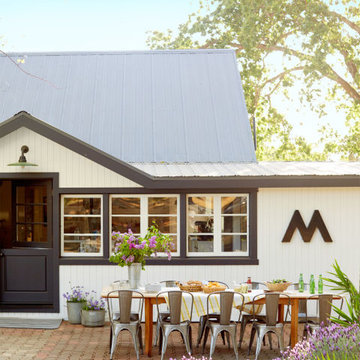 Elsie Green House & Home
Outdoor dining area was created to take in the wonderful views and warm evenings. Galvanized chairs are the perfect solution for year-round dining.
Photo by David Tsay

 Donald
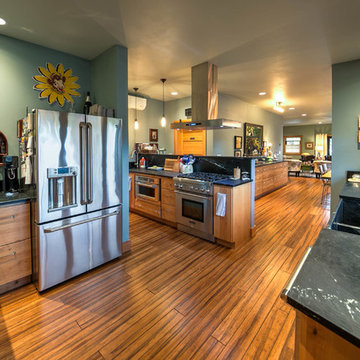
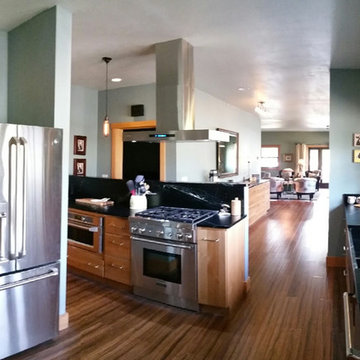
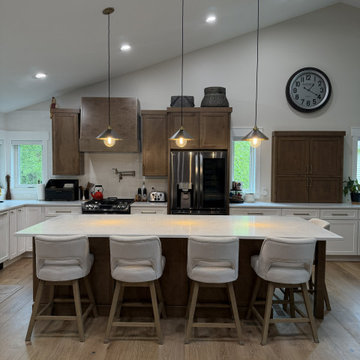
Our cook's kitchen. Small footprint without uppers. There's a large pantry around the corner from the fridge. Because we made our kitchen small(ish) for such a large house, it made since to omit upper cabinets, this makes the space feel larger than it is.
 Donald
Open this photo up, its panoramic.
View of the kitchen from the back hallway/stairway.
Soapstone counter tops.
Looking toward dining room and living room.
Shelves on the left are a mahogany mold from a foundry (Ebay find) and it holds our cooking oils (which should never be too close to the stove... at least that's what I read in a magazine that seemed just snooty enough to be credible).
Metal Elsie (over the fridge) is from the Borden factory in Little Rock, AR when it closed down in the 90s. She makes me happy every single day.



 Elsie Interiors
Caitlin Abrams
Example of a large urban freestanding desk dark wood floor study room design in Minneapolis with gray walls
Example of a large urban freestanding desk dark wood floor study room design in Minneapolis with gray walls



 Level Custom Build
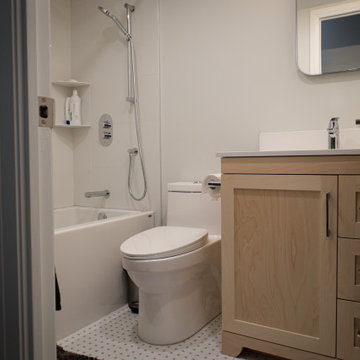
The guest bathroom had a deeper tub installed and the same rain-head shower, vanity, toilet and tiles installed as the master bathroom. The vanity was slightly bigger thanks to this bathrooms larger dimensions.
 Level Custom Build
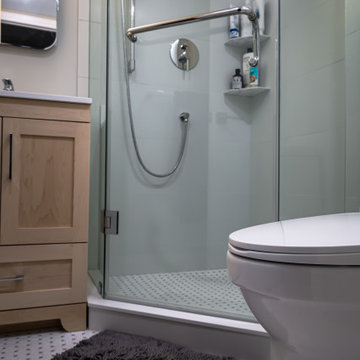
Both the master bathroom and guest bathroom were given the same treatment. The vanity was a solid wood veneered custom vanity with a white quartz countertop. The floor tile is a Celtic knot styled porcelain mosaic tile and the walls were a simple white porcelain 12x24 tile. The master bathroom dimensions were tight but we managed to optimize the space a bit more by adjusted the orientation of the shower.
3