
Search results for "Email bounced" in Home Design Ideas

 Gainesville Carpets Plus Colortile
Eat-in kitchen - craftsman l-shaped medium tone wood floor eat-in kitchen idea in Miami with an island



 Charles Kitchen & Bathroom Showroom
3 hole 8" inch widespread faucet and Mirror included
Certification: CE
Material: Marble
Warranty: More than 1 years
After-sale Service: Online technical support
Width: 23-25 in
Project Solution Capability: graphic design
Application: Hotel
Design Style: Modern
Model Number: BELLA-1200
Style: Modern
Type: Vanity Combo
Installation Type: Floor Mounted, Floor Mounted
Carcase Material: Plywood, Plywood
Door Material: Plywood, Plywood
Door Panel Surface Treatment: Lacquer, Lacquer
Include Basin: Yes, Yes
Include Faucet: NO
Shape: rectangle
Product Type: Floor Stand Bathroom Cabinet
Door Finish: Melamine Board
Available Size: 1000,1200,1600mm
Structure Material: plywood
Hardware: DTC
Countertop Material: Artificial STONE
Mirror: LED MIRROR INCLUDED
Color Option: BLUE
Drainer: P Trap INCLUDED
Find the right local pro for your project





 JLC Architecture
The complete renovation of this existing single-family home took the existing structure down to the studs. The addition of a new wood-clad box and cantilevered roof mark the entrance. Smooth stucco, large-format tile, a standing-seam metal roof and black aluminum windows and doors complete the material palette. The challenge of a receding ground plane at the rear of the house is met with a stadium-seating style deck which graciously engages with the large back yard.

 David Lyles Decorative Painting
Close-up of the faux walnut--would you think this is paint?!
Example of a country home office design in Dallas
Example of a country home office design in Dallas
 Lucky Flooring Services LLC
Robert Ca
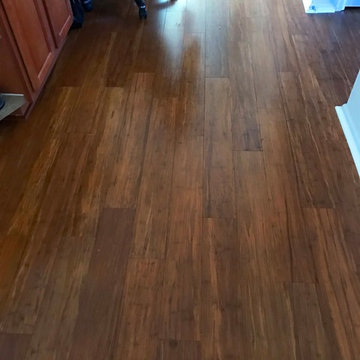
Inspiration for a contemporary medium tone wood floor and brown floor hallway remodel in Austin
Inspiration for a contemporary medium tone wood floor and brown floor hallway remodel in Austin
 Archadeck of Northeast Dallas
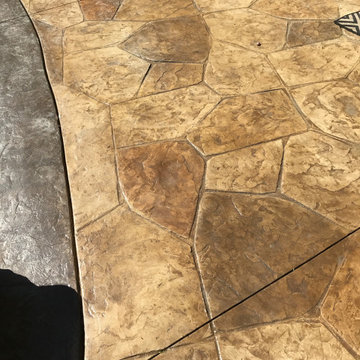
Notice how we added an eye-catching 12-inch border in Walnut to add definition to the patio and ease the transition of the new patio into the existing aggregate patio present in the pool surround.

 Romex Canada West
A desirable backyard 'living room', complete with wet bar, hot tub, and a golf green! In one day we jointed this well-balanced combination of dimensional and flagstone concrete pavers. The results are compelling!

 Heidi Hawk: Remodeling123
Example of a small classic master beige tile and ceramic tile porcelain tile alcove shower design in Portland with shaker cabinets, medium tone wood cabinets, a two-piece toilet, beige walls, a drop-in sink and laminate countertops
 twitchINteriors
Photography: Shannon Nicole Photography
Transitional gender-neutral medium tone wood floor nursery photo in Toronto with gray walls
Transitional gender-neutral medium tone wood floor nursery photo in Toronto with gray walls

 Stairworks
These Auckland homeowners wanted an industrial style look for their interior home design. So when it came to building the staircase, handrail and balustrades, we knew the exposed steel in a matte black was going to be the right look for them.
Due to the double stringers and concrete treads, this style of staircase is extremely solid and has zero movement, massively reducing noise.
Our biggest challenge on this project was that the double stringer staircase was designed with concrete treads that needed to be colour matched to the pre-existing floor.
 Luxe Remodel
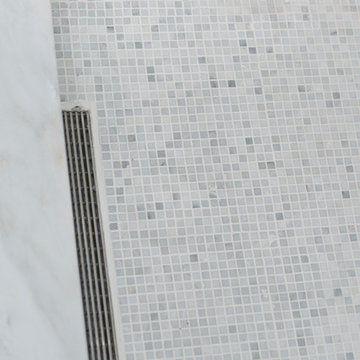
Example of a mid-sized transitional master gray tile and marble tile porcelain tile and beige floor alcove shower design in Los Angeles with shaker cabinets, medium tone wood cabinets, an undermount tub, a one-piece toilet, gray walls, an undermount sink, marble countertops and a hinged shower door

 Alexander Butler | Design Services, LLC
This is the Vanity from our Master Suite Reconfiguration Project in Tribeca. Waterworks 'Henry' Fixtures were used throughout in Burnished Brass, which will age beautifully over time. Our GC developed a custom medicine cabinet with a metal frame to match the fixtures perfectly. Shaker Panels with a stepped detail, metal frames & applied mouldings set up a perfectly proportioned composition. Crown moulding was installed set off from the wall, creating a shadow gap, which is an effective tool in not only creating visual interest, but also eliminating the need for unsightly caulked points of connection, and the likelihood of splitting. The custom vanity was topped with a Neolith Estatuario product that has the look and feel of natural Statuary Stone, but better performance from a hardness and porosity point of view. Kelly Wearstler 'Utopia' Sconces and Shades of Light 'Moravian Star' surface lights were chosen to add a bit of flair to the understated transitional aesthetic of the project.

 BIRON'S FLOORING
Rustic looking vinyl plank installed by our very own professional in-house team.
Example of a mountain style home design design in Burlington
Example of a mountain style home design design in Burlington
 Blue Bear Landscape Construction

This narrow and steep staircase is the perfect addition to this North Vancouver residence. The clients now have full access down a previously unusable side of the house. The addition of plants along the edge help soften the transition between hardscape and softscape.



 West of Main Design
Christian Mackie
Inspiration for a small eclectic marble floor front door remodel in Ottawa
Inspiration for a small eclectic marble floor front door remodel in Ottawa
 Gardner Architects LLC
Beachwood Custom Builders, 1200 Architectural Engineers, Jordan Honeyman Landscape Architecture, Jennifer Gilmer Kitchen & Bath, Photo by Amy Gardner
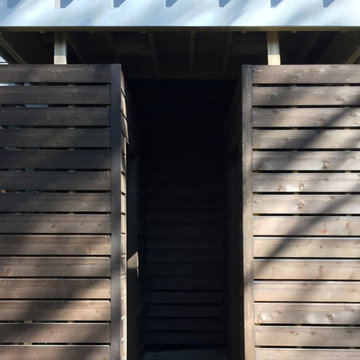
Example of a farmhouse exterior home design in DC Metro
Example of a farmhouse exterior home design in DC Metro
12