
Search results for "Email message" in Home Design Ideas
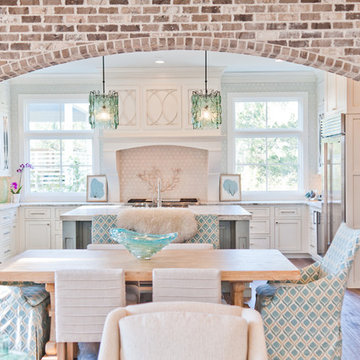
 Dove Studio
Inspiration for a large coastal u-shaped dark wood floor eat-in kitchen remodel in Jacksonville with a farmhouse sink, beaded inset cabinets, white cabinets, marble countertops, white backsplash, paneled appliances and an island

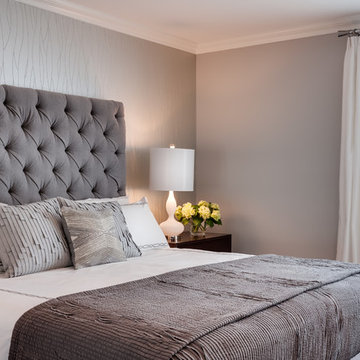
 Jennifer Pacca Interiors
The light gray neutrals add so much more light into this contemporary master bedroom.
DiMar Photography
Example of a transitional bedroom design in New York
Example of a transitional bedroom design in New York
Find the right local pro for your project
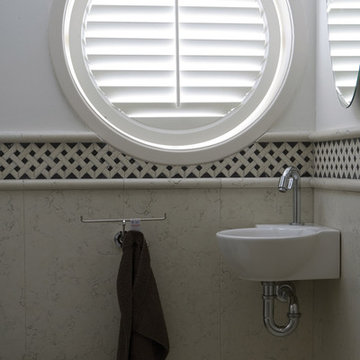
 Blinds.com
Circular windows can be covered with cellular shades or shutters. A cellular shade of this style will be inoperable, but a shutter can be made with movable slats. Choose from Bali Cellular fabrics to match other shades in your home.
Odd shaped shades or shutters cannot be ordered online. Give us a call at 800-505-1905 and we'll help you measure your windows and place your order.
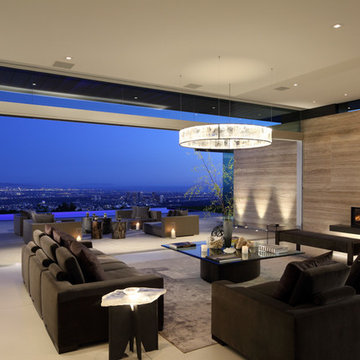
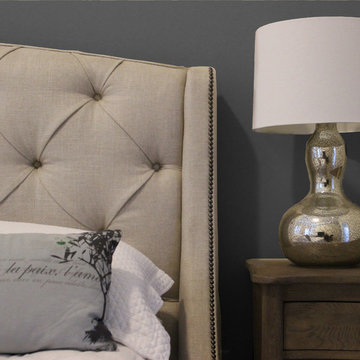
 Lalor Interiors, LLC
Timeless winged, pewter nailhead trimmed, upholstered headboard.
Example of a transitional bedroom design in Atlanta
Example of a transitional bedroom design in Atlanta

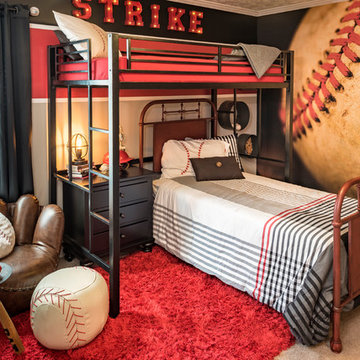

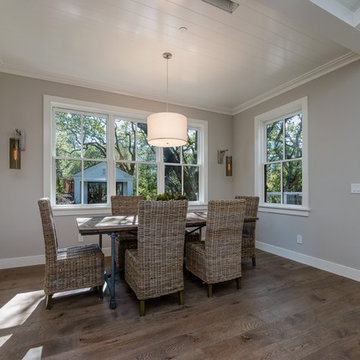
Example of a mid-sized farmhouse dark wood floor and brown floor great room design in San Francisco with gray walls and no fireplace
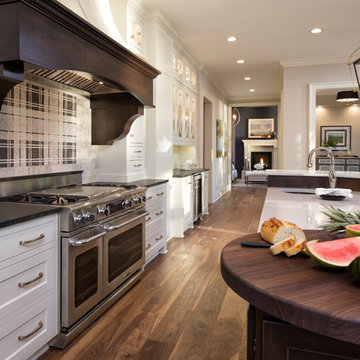

 Architectural Innovations
Designed by John Kappler and his team of architects at Architectural Innovations, P.S.
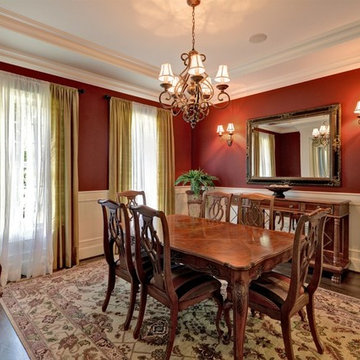
Mid-sized elegant dark wood floor enclosed dining room photo in Seattle with red walls and no fireplace
Mid-sized elegant dark wood floor enclosed dining room photo in Seattle with red walls and no fireplace
 Meyer Design
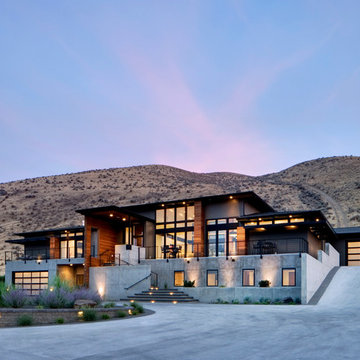
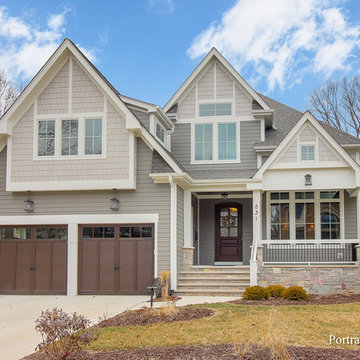
This beautiful exterior is a blend of Craftsman and Shingle Style elements with modern colors and natural stone. The windows have a simple grille pattern to let in more natural light and not obstruct the view. The natural stone on the front porch pops with color and compliments the natural siding colors perfectly. Unique lighting really adds to the character of this home!
Meyer Design
Lakewest Custom Homes
Portraits of Home

 Chango
Advisement + Design - Construction advisement, custom millwork & custom furniture design, interior design & art curation by Chango & Co.

Bathroom - huge transitional master marble floor, white floor, double-sink, vaulted ceiling and wall paneling bathroom idea in New York with beaded inset cabinets, white cabinets, white walls, an integrated sink, marble countertops, a hinged shower door, white countertops and a built-in vanity
Bathroom - huge transitional master marble floor, white floor, double-sink, vaulted ceiling and wall paneling bathroom idea in New York with beaded inset cabinets, white cabinets, white walls, an integrated sink, marble countertops, a hinged shower door, white countertops and a built-in vanity
 Todd Whittaker Drywall Inc.
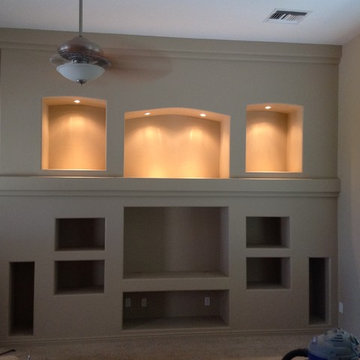
Custom designed media wall. #twdaz #mediawall #entertainmentcenter
Inspiration for a large timeless home design remodel in Phoenix
Inspiration for a large timeless home design remodel in Phoenix
 Chilton
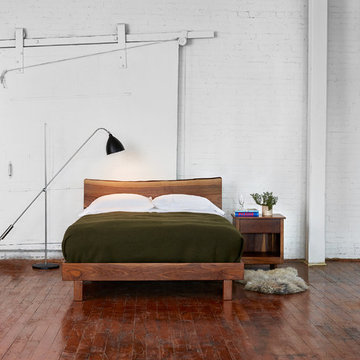
Chilton's Acadia Live Edge Collection is crafted in Maine from solid walnut, cherry or Spalted Maple. Each piece features clean minimalist lines with a contrasting unfinished edge from the bark line of the tree. This raw "live edge" ensures that each piece is both dynamic and unique.
Inspired by George Nakashima, this bed marries a modern aesthetic with a reverence for the tree from which it was hewn. Also available as a stand-alone frame without headboard. Headboard height and shape vary from piece to piece based on the individual characteristics of the wood. This bed is a platform bed that only requires a mattress. A foundation is not necessary.
 User
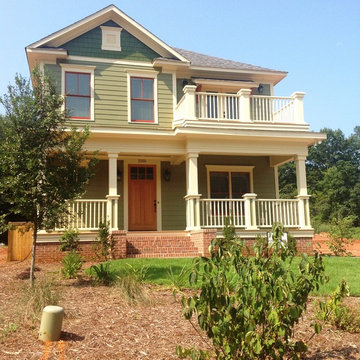
UserWayne Street - Plans available at www.MartyWhite.net
Mid-sized elegant green two-story concrete fiberboard exterior home photo in Charlotte with a shingle roof
Mid-sized elegant green two-story concrete fiberboard exterior home photo in Charlotte with a shingle roof
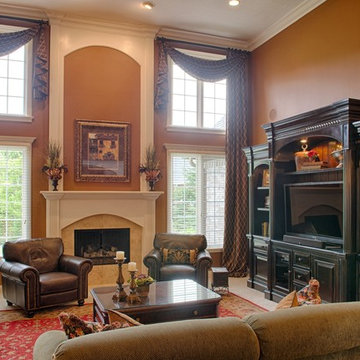
 J. Gauker Interiors LLC
Family room - large traditional open concept carpeted and beige floor family room idea in Indianapolis with brown walls, a standard fireplace, a wood fireplace surround and no tv
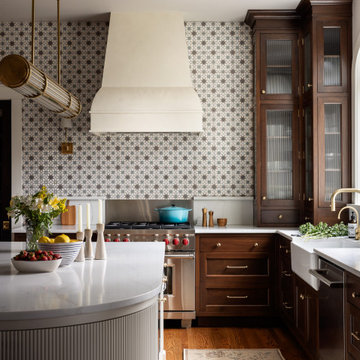
 AHD&Co
This inviting kitchen combines the timeless elegance of dark wood cabinetry with modern design elements, creating a harmonious blend of old and new. The large arched window ensures the space is bathed in natural light, accentuating the warm tones of the wood and the sleek white countertops. A stylish curved island serves as both a casual dining area and a functional workspace, complemented by chic bar stools. High-end appliances and thoughtful details, such as the unique overhead lighting, make this kitchen not only a visual delight but also a culinary haven for both everyday meals and entertaining.
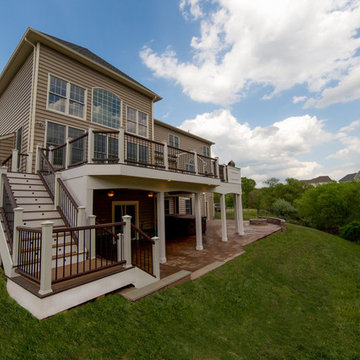
 Designer Decks & Patios by Armor
Entire view of project located in Haymarket, Virginia. This project was designed and built by Designer Decks and Patios featuring EP Henry pavers and Trex composite decking materials.
14