
Search results for "Email message" in Home Design Ideas
 Lloyd Architects

Minimalist concrete floor kitchen photo in Salt Lake City with an undermount sink, medium tone wood cabinets, stainless steel countertops and stainless steel appliances

 Chango

Advisement + Design - Construction advisement, custom millwork & custom furniture design, interior design & art curation by Chango & Co.

Freestanding bathtub - huge transitional master marble floor, white floor, double-sink, vaulted ceiling and wall paneling freestanding bathtub idea in New York with beaded inset cabinets, white cabinets, white walls, an integrated sink, marble countertops, a hinged shower door, white countertops and a built-in vanity
Freestanding bathtub - huge transitional master marble floor, white floor, double-sink, vaulted ceiling and wall paneling freestanding bathtub idea in New York with beaded inset cabinets, white cabinets, white walls, an integrated sink, marble countertops, a hinged shower door, white countertops and a built-in vanity
Find the right local pro for your project

 Donna Elle Design
custom designed bathroom and removed the existing tub and specified a vanity with two sink and toilet 'hidden' behind the half wall in shower.
Inspiration for a coastal bathroom remodel in Boston
Inspiration for a coastal bathroom remodel in Boston


 Gaskill Architecture
Large trendy l-shaped light wood floor, brown floor and exposed beam eat-in kitchen photo with an undermount sink, flat-panel cabinets, black cabinets, concrete countertops, gray backsplash, granite backsplash, stainless steel appliances, an island and gray countertops

 Vogl Architects
This is an example of a mid-sized coastal outdoor kitchen porch design in Miami with a roof extension.
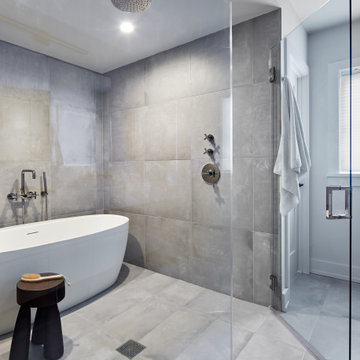




 Kindred Design House
Unveil the allure of al fresco dining with our Mediterranean-inspired outdoor kitchen, nestled in a stunning array of olive trees. This elevated outdoor space transports you to a realm of timeless beauty and culinary bliss, complete with a Woodstone Pizza Oven and Lynx grill.


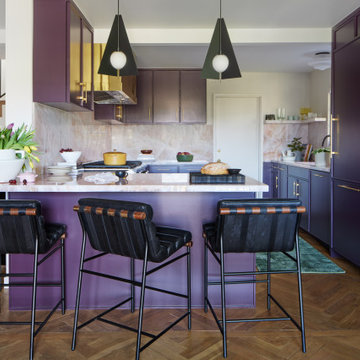
 Black Lacquer Design
Eat-in kitchen - mid-sized contemporary dark wood floor eat-in kitchen idea in Los Angeles with beaded inset cabinets, purple cabinets, quartzite countertops, stone slab backsplash, a peninsula and pink countertops
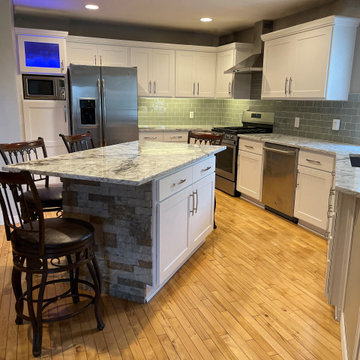
 Kitchen Refresh
This homeowner was ready for reconfigurations, a new look and modern charm! Updated cabinetry, a new location for the microwave, backsplash, countertops and a nice new hood vent!
HOW MUCH WAS IT?
For $7,971, this kitchen received:
+ All NEW doors
+ NEW top light doors
+ All NEW pantry doors
+ All NEW panel ends
+ All NEW pull hardware/handles
+ All NEW soft-close drawer boxes
+ All NEW concealed soft-close hinges
+ All NEW drawer fronts
+ All NEW crown moulding
+ All NEW storage solution (tilt-out, soft close tray on sink base, spice and pot/pan rack)
+ Cabinet boxes painted to coordinate with the new door finish
Color palette:
Cabinetry: Ash White thermofoil finish
Hardware: Clear Creek - Satin Nickel
For an additional $6,945 Vicostone Avalanche countertops were added, along with $3,812 using Glass Platinum for the backsplash.
Remember, with Kitchen Refresh you get:
+FAST: Makeovers in 1-5 Days, not 2-5 Months!
+BEAUTIFUL: Free expert Design Consultant services!
+AFFORDABLE: Up to 75% less than custom cabinets!
Contact us today:
+Facebook message us
+Email us at mail@kitchenrefresh.net
+Call us at 701.291.3446
Visa & MasterCard Accepted
Preferred Lender Financing

 DGI Design x Build
Alcove shower - mid-sized modern kids' red tile and terra-cotta tile single-sink alcove shower idea in Chicago with flat-panel cabinets, light wood cabinets, quartz countertops, a hinged shower door, gray countertops and a floating vanity
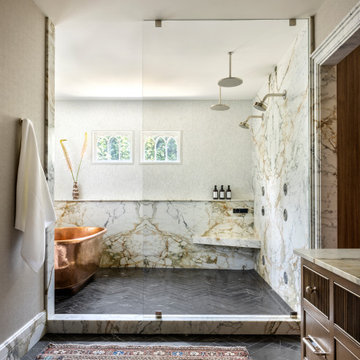


 Judith Wright Design
A custom bent hood creates height and personality to the very traditional kitchen design. Unlacquered brass pot filler as well as all hardware adds authenticity.
 Nicodemus Design

The kitchen contains an oversized island with casual dining on two sides. The island is directly below heavy timber beams that span from interior to exterior and are a focal feature of this home. Full height wood cabinetry is built into the thick walls to help the space feel more open. Terrazzo countertops and yellow pendant lights add splashes of personality to the space.
 Bethany Adams Interiors

This beautiful kitchen incorporates multiple shades of blue as well as multiple textures to create a space that is both modern and soulful.
Mid-sized transitional l-shaped dark wood floor and brown floor open concept kitchen photo in Louisville with a farmhouse sink, shaker cabinets, blue cabinets, quartzite countertops, blue backsplash, ceramic backsplash, black appliances, an island and gray countertops
Mid-sized transitional l-shaped dark wood floor and brown floor open concept kitchen photo in Louisville with a farmhouse sink, shaker cabinets, blue cabinets, quartzite countertops, blue backsplash, ceramic backsplash, black appliances, an island and gray countertops
10