
Search results for "Email message" in Home Design Ideas
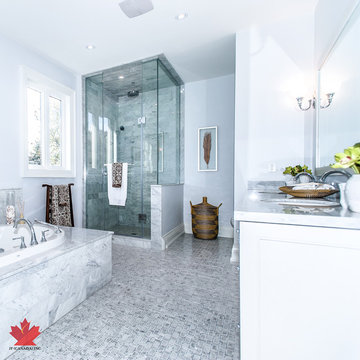
 JF (Canada) Inc - JF Kitchen
What do you guys think of this incredible bathroom!!!!?
Tel: 416-285-8883 647-344-3908
Fax: 416-607-6810
Message Contact: 437-980-8883
Web: www.jfcabinetry.com
Email: jfcanada@rogers.com


Find the right local pro for your project
 Bachly Construction
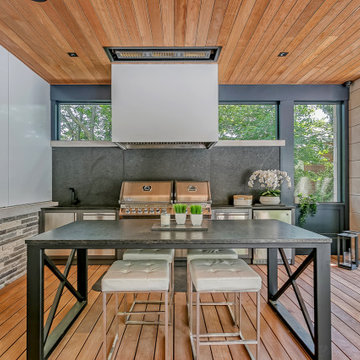
Inspiration for a large contemporary backyard patio remodel in Toronto with decking, a roof extension and a bbq area

 GF Kitchen and Bath
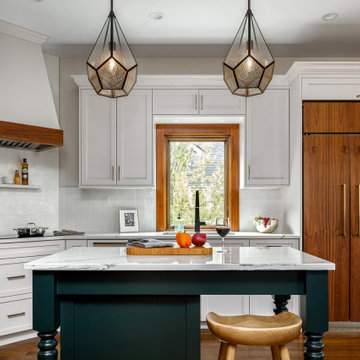

Inspiration for a transitional galley dark wood floor and brown floor kitchen remodel in Boston with a farmhouse sink, shaker cabinets, white cabinets, multicolored backsplash, stone slab backsplash, an island and multicolored countertops



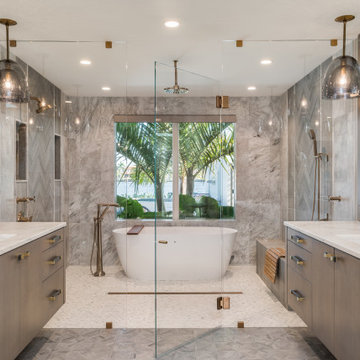
Drop-in bathtub - mid-sized traditional master drop-in bathtub idea in Houston with a hinged shower door
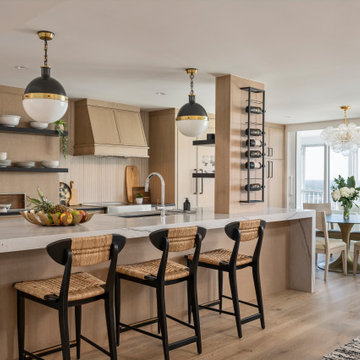

 Jinx McDonald Interior Designs
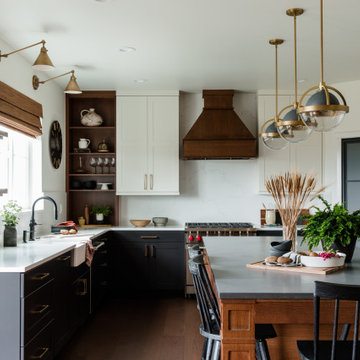
Example of a mid-sized trendy medium tone wood floor and brown floor eat-in kitchen design with an undermount sink, medium tone wood cabinets, quartzite countertops, beige backsplash, porcelain backsplash, paneled appliances, an island and white countertops
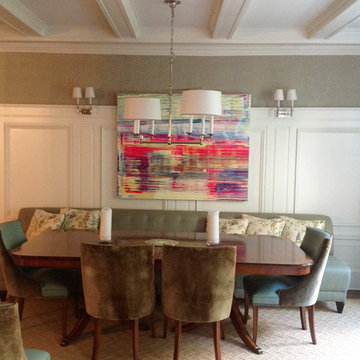
 Lindsay Cowles LLC
'42613' 48"x60" oil on canvas. For inquiries please message or email lindsaycowlesfineart@gmail.com. Available in print format.
Inspiration for a large transitional carpeted and white floor dining room remodel in Richmond with beige walls
Inspiration for a large transitional carpeted and white floor dining room remodel in Richmond with beige walls

 Lexie Saine Design
Open shower - large country master white tile and ceramic tile porcelain tile, gray floor and double-sink open shower idea in San Francisco with flat-panel cabinets, light wood cabinets, a wall-mount toilet, white walls, an undermount sink, quartzite countertops, white countertops, a niche and a floating vanity

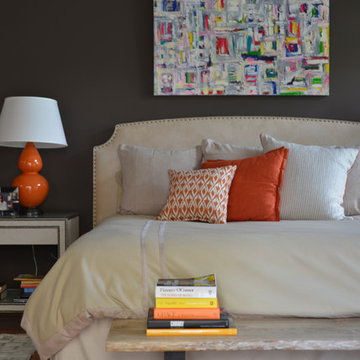 Lindsay Cowles LLC
'22213' 30"x48" oil on canvas. Available in print format. For more information, please message or email lindsaycowlesfineart@gmail.com
Transitional light wood floor bedroom photo in Richmond with gray walls
Transitional light wood floor bedroom photo in Richmond with gray walls
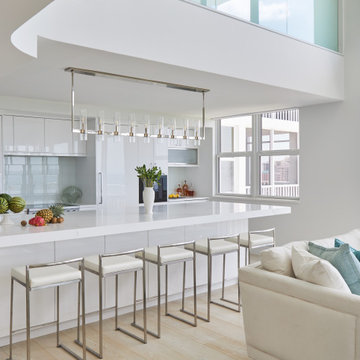
 HIGH TIDE Cabinetry & Design LLC
Kitchen - mid-sized contemporary l-shaped kitchen idea in Miami with flat-panel cabinets, white cabinets, paneled appliances and an island

 Mittendorf Quality Construction
Inspiration for a rustic brown one-story wood gable roof remodel in Seattle
 MTR Contractors | My Thatch Roof

t's that time of the year again! Days are getting longer, sun is shining harder, pools getting warmer, and our palapas are still in the same exact condition you found them! I will be sending out our beginning of summer promotion soon! If you want to be added to our email list shoot me a message.
 MTR Contractors | My Thatch Roof
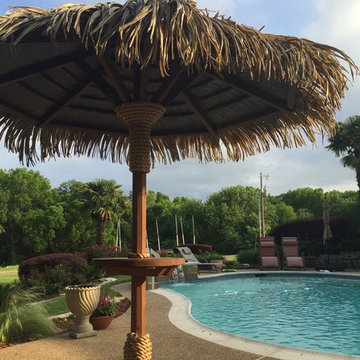
t's that time of the year again! Days are getting longer, sun is shining harder, pools getting warmer, and our palapas are still in the same exact condition you found them! I will be sending out our beginning of summer promotion soon! If you want to be added to our email list shoot me a message.
 MTR Contractors | My Thatch Roof
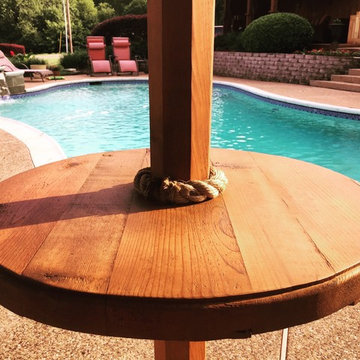
t's that time of the year again! Days are getting longer, sun is shining harder, pools getting warmer, and our palapas are still in the same exact condition you found them! I will be sending out our beginning of summer promotion soon! If you want to be added to our email list shoot me a message.
3