
Search results for "Email message" in Home Design Ideas

 McCoy Homes, Inc.
This home was unique in that the client was located in another state, and we custom built this home for the client via phone calls, emails, and text messages. The client was relocating into the area, and worked with Billy as well as the designer to pick all of the colors / selections / fixtures via alternative sources. The homeowner had been in the area on a visit, and visit our model home that was located on site at the time. She knew in advance that she wanted her home to be built as close to that home as possible with the same interior qualities as the model. The exterior colors, materials, and items were the only items that would set this home apart from the model.
Connie McCoy
 McCoy Homes, Inc.
This home was unique in that the client was located in another state, and we custom built this home for the client via phone calls, emails, and text messages. The client was relocating into the area, and worked with Billy as well as the designer to pick all of the colors / selections / fixtures via alternative sources. The homeowner had been in the area on a visit, and visit our model home that was located on site at the time. She knew in advance that she wanted her home to be built as close to that home as possible with the same interior qualities as the model. The exterior colors, materials, and items were the only items that would set this home apart from the model.
Connie McCoy
 McCoy Homes, Inc.
This home was unique in that the client was located in another state, and we custom built this home for the client via phone calls, emails, and text messages. The client was relocating into the area, and worked with Billy as well as the designer to pick all of the colors / selections / fixtures via alternative sources. The homeowner had been in the area on a visit, and visit our model home that was located on site at the time. She knew in advance that she wanted her home to be built as close to that home as possible with the same interior qualities as the model. The exterior colors, materials, and items were the only items that would set this home apart from the model.
Connie McCoy
Find the right local pro for your project
 McCoy Homes, Inc.
This home was unique in that the client was located in another state, and we custom built this home for the client via phone calls, emails, and text messages. The client was relocating into the area, and worked with Billy as well as the designer to pick all of the colors / selections / fixtures via alternative sources. The homeowner had been in the area on a visit, and visit our model home that was located on site at the time. She knew in advance that she wanted her home to be built as close to that home as possible with the same interior qualities as the model. The exterior colors, materials, and items were the only items that would set this home apart from the model.
Connie McCoy
 McCoy Homes, Inc.
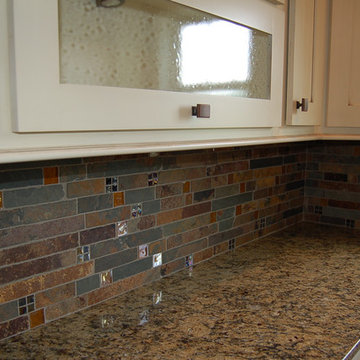
This home was unique in that the client was located in another state, and we custom built this home for the client via phone calls, emails, and text messages. The client was relocating into the area, and worked with Billy as well as the designer to pick all of the colors / selections / fixtures via alternative sources. The homeowner had been in the area on a visit, and visit our model home that was located on site at the time. She knew in advance that she wanted her home to be built as close to that home as possible with the same interior qualities as the model. The exterior colors, materials, and items were the only items that would set this home apart from the model.
Connie McCoy
 McCoy Homes, Inc.
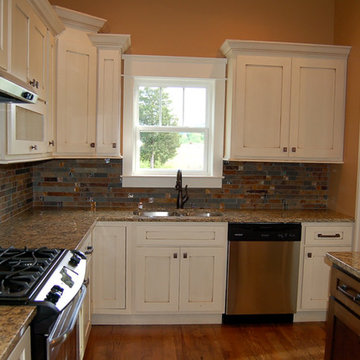
This home was unique in that the client was located in another state, and we custom built this home for the client via phone calls, emails, and text messages. The client was relocating into the area, and worked with Billy as well as the designer to pick all of the colors / selections / fixtures via alternative sources. The homeowner had been in the area on a visit, and visit our model home that was located on site at the time. She knew in advance that she wanted her home to be built as close to that home as possible with the same interior qualities as the model. The exterior colors, materials, and items were the only items that would set this home apart from the model.
Connie McCoy
 McCoy Homes, Inc.
This home was unique in that the client was located in another state, and we custom built this home for the client via phone calls, emails, and text messages. The client was relocating into the area, and worked with Billy as well as the designer to pick all of the colors / selections / fixtures via alternative sources. The homeowner had been in the area on a visit, and visit our model home that was located on site at the time. She knew in advance that she wanted her home to be built as close to that home as possible with the same interior qualities as the model. The exterior colors, materials, and items were the only items that would set this home apart from the model.
Connie McCoy
 McCoy Homes, Inc.
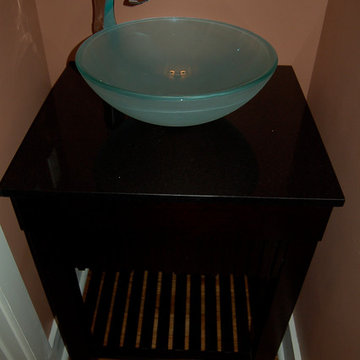
This home was unique in that the client was located in another state, and we custom built this home for the client via phone calls, emails, and text messages. The client was relocating into the area, and worked with Billy as well as the designer to pick all of the colors / selections / fixtures via alternative sources. The homeowner had been in the area on a visit, and visit our model home that was located on site at the time. She knew in advance that she wanted her home to be built as close to that home as possible with the same interior qualities as the model. The exterior colors, materials, and items were the only items that would set this home apart from the model.
Connie McCoy
 McCoy Homes, Inc.
This home was unique in that the client was located in another state, and we custom built this home for the client via phone calls, emails, and text messages. The client was relocating into the area, and worked with Billy as well as the designer to pick all of the colors / selections / fixtures via alternative sources. The homeowner had been in the area on a visit, and visit our model home that was located on site at the time. She knew in advance that she wanted her home to be built as close to that home as possible with the same interior qualities as the model. The exterior colors, materials, and items were the only items that would set this home apart from the model.
Connie McCoy
 McCoy Homes, Inc.
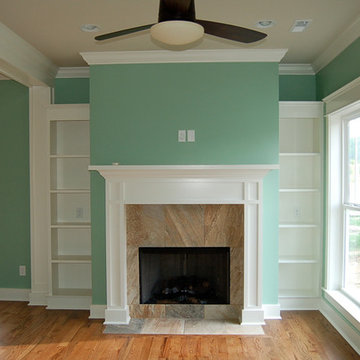
This home was unique in that the client was located in another state, and we custom built this home for the client via phone calls, emails, and text messages. The client was relocating into the area, and worked with Billy as well as the designer to pick all of the colors / selections / fixtures via alternative sources. The homeowner had been in the area on a visit, and visit our model home that was located on site at the time. She knew in advance that she wanted her home to be built as close to that home as possible with the same interior qualities as the model. The exterior colors, materials, and items were the only items that would set this home apart from the model.
Connie McCoy
 McCoy Homes, Inc.
This home was unique in that the client was located in another state, and we custom built this home for the client via phone calls, emails, and text messages. The client was relocating into the area, and worked with Billy as well as the designer to pick all of the colors / selections / fixtures via alternative sources. The homeowner had been in the area on a visit, and visit our model home that was located on site at the time. She knew in advance that she wanted her home to be built as close to that home as possible with the same interior qualities as the model. The exterior colors, materials, and items were the only items that would set this home apart from the model.
Connie McCoy


 McCoy Homes, Inc.
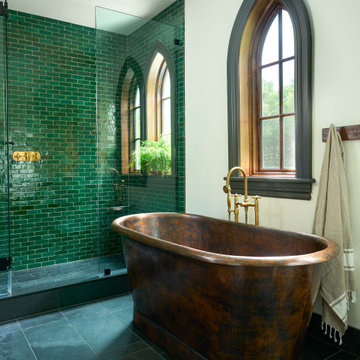
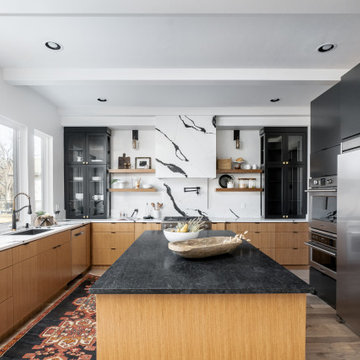
This home was unique in that the client was located in another state, and we custom built this home for the client via phone calls, emails, and text messages. The client was relocating into the area, and worked with Billy as well as the designer to pick all of the colors / selections / fixtures via alternative sources. The homeowner had been in the area on a visit, and visit our model home that was located on site at the time. She knew in advance that she wanted her home to be built as close to that home as possible with the same interior qualities as the model. The exterior colors, materials, and items were the only items that would set this home apart from the model.
Connie McCoy
 McCoy Homes, Inc.
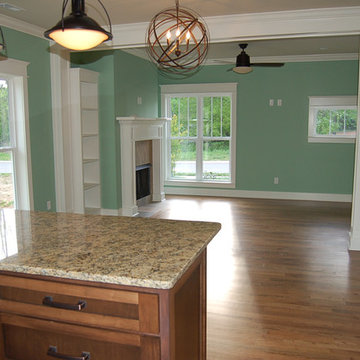
This home was unique in that the client was located in another state, and we custom built this home for the client via phone calls, emails, and text messages. The client was relocating into the area, and worked with Billy as well as the designer to pick all of the colors / selections / fixtures via alternative sources. The homeowner had been in the area on a visit, and visit our model home that was located on site at the time. She knew in advance that she wanted her home to be built as close to that home as possible with the same interior qualities as the model. The exterior colors, materials, and items were the only items that would set this home apart from the model.
Connie McCoy
 McCoy Homes, Inc.
This home was unique in that the client was located in another state, and we custom built this home for the client via phone calls, emails, and text messages. The client was relocating into the area, and worked with Billy as well as the designer to pick all of the colors / selections / fixtures via alternative sources. The homeowner had been in the area on a visit, and visit our model home that was located on site at the time. She knew in advance that she wanted her home to be built as close to that home as possible with the same interior qualities as the model. The exterior colors, materials, and items were the only items that would set this home apart from the model.
Connie McCoy
 McCoy Homes, Inc.
This home was unique in that the client was located in another state, and we custom built this home for the client via phone calls, emails, and text messages. The client was relocating into the area, and worked with Billy as well as the designer to pick all of the colors / selections / fixtures via alternative sources. The homeowner had been in the area on a visit, and visit our model home that was located on site at the time. She knew in advance that she wanted her home to be built as close to that home as possible with the same interior qualities as the model. The exterior colors, materials, and items were the only items that would set this home apart from the model.
Connie McCoy
 McCoy Homes, Inc.
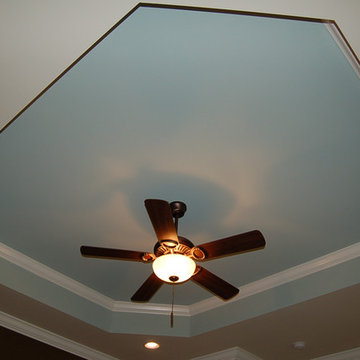
This home was unique in that the client was located in another state, and we custom built this home for the client via phone calls, emails, and text messages. The client was relocating into the area, and worked with Billy as well as the designer to pick all of the colors / selections / fixtures via alternative sources. The homeowner had been in the area on a visit, and visit our model home that was located on site at the time. She knew in advance that she wanted her home to be built as close to that home as possible with the same interior qualities as the model. The exterior colors, materials, and items were the only items that would set this home apart from the model.
Connie McCoy
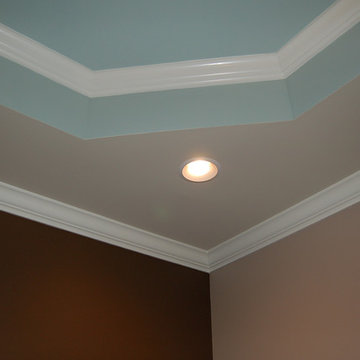 McCoy Homes, Inc.
This home was unique in that the client was located in another state, and we custom built this home for the client via phone calls, emails, and text messages. The client was relocating into the area, and worked with Billy as well as the designer to pick all of the colors / selections / fixtures via alternative sources. The homeowner had been in the area on a visit, and visit our model home that was located on site at the time. She knew in advance that she wanted her home to be built as close to that home as possible with the same interior qualities as the model. The exterior colors, materials, and items were the only items that would set this home apart from the model.
Connie McCoy
 McCoy Homes, Inc.
This home was unique in that the client was located in another state, and we custom built this home for the client via phone calls, emails, and text messages. The client was relocating into the area, and worked with Billy as well as the designer to pick all of the colors / selections / fixtures via alternative sources. The homeowner had been in the area on a visit, and visit our model home that was located on site at the time. She knew in advance that she wanted her home to be built as close to that home as possible with the same interior qualities as the model. The exterior colors, materials, and items were the only items that would set this home apart from the model.
Connie McCoy
7