
Search results for "Email message" in Home Design Ideas

 American Pool and Spa
This vinyl liner pool is an 18x36 with a spiral slide.
It has 8ft long fiberglass steps with a handrail leading in.
It is trimmed with a CP2 Coping and a Butterfly Shimmer Vinyl Liner Pattern which glistens in a glittery pattern in direct sunlight.
This pool was finished in late 2019 and recently opened in April.
If you have any questions about this pool or would like a quote please message us on here :)
Call: 859-623-0124
Email: info@americanpoolandspaky.com
#SwimmingPools #Summer #IngroundPool
 American Pool and Spa
This vinyl liner pool is an 18x36 with a spiral slide.
It has 8ft long fiberglass steps with a handrail leading in.
It is trimmed with a CP2 Coping and a Butterfly Shimmer Vinyl Liner Pattern which glistens in a glittery pattern in direct sunlight.
This pool was finished in late 2019 and recently opened in April.
If you have any questions about this pool or would like a quote please message us on here :)
Call: 859-623-0124
Email: info@americanpoolandspaky.com
#SwimmingPools #Summer #IngroundPool

Find the right local pro for your project
 American Pool and Spa
This vinyl liner pool is an 18x36 with a spiral slide.
It has 8ft long fiberglass steps with a handrail leading in.
It is trimmed with a CP2 Coping and a Butterfly Shimmer Vinyl Liner Pattern which glistens in a glittery pattern in direct sunlight.
This pool was finished in late 2019 and recently opened in April.
If you have any questions about this pool or would like a quote please message us on here :)
Call: 859-623-0124
Email: info@americanpoolandspaky.com
#SwimmingPools #Summer #IngroundPool
 American Pool and Spa
This vinyl liner pool is an 18x36 with a spiral slide.
It has 8ft long fiberglass steps with a handrail leading in.
It is trimmed with a CP2 Coping and a Butterfly Shimmer Vinyl Liner Pattern which glistens in a glittery pattern in direct sunlight.
This pool was finished in late 2019 and recently opened in April.
If you have any questions about this pool or would like a quote please message us on here :)
Call: 859-623-0124
Email: info@americanpoolandspaky.com
#SwimmingPools #Summer #IngroundPool
 J. Loomer Arts
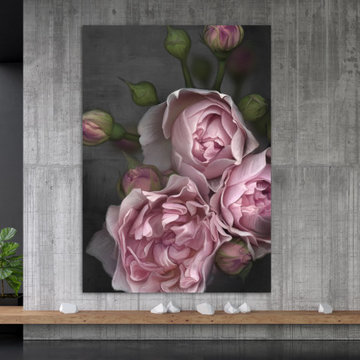
Pink Peony by Artist Juliana Loomer
“Pink Peony”. The spirit of Nature wants us to grow, bloom and blossom.
Digital Painting Museum Print on Paper Signed
A2 - 42 x 59 cm - 16.5 x 23”
This is sold UNFRAMED. Please allow for 1 weeks production time (hand embellishments and packing).
We will email with shipment date.
Please send a message if you have questions.
Print created on high quality museum paper with the highest quality inks. Ink quality is guaranteed for at least 50 years.
 American Pool and Spa
This vinyl liner pool is an 18x36 with a spiral slide.
It has 8ft long fiberglass steps with a handrail leading in.
It is trimmed with a CP2 Coping and a Butterfly Shimmer Vinyl Liner Pattern which glistens in a glittery pattern in direct sunlight.
This pool was finished in late 2019 and recently opened in April.
If you have any questions about this pool or would like a quote please message us on here :)
Call: 859-623-0124
Email: info@americanpoolandspaky.com
#SwimmingPools #Summer #IngroundPool
 American Pool and Spa
This vinyl liner pool is an 18x36 with a spiral slide.
It has 8ft long fiberglass steps with a handrail leading in.
It is trimmed with a CP2 Coping and a Butterfly Shimmer Vinyl Liner Pattern which glistens in a glittery pattern in direct sunlight.
This pool was finished in late 2019 and recently opened in April.
If you have any questions about this pool or would like a quote please message us on here :)
Call: 859-623-0124
Email: info@americanpoolandspaky.com
#SwimmingPools #Summer #IngroundPool
 American Pool and Spa
This vinyl liner pool is an 18x36 with a spiral slide.
It has 8ft long fiberglass steps with a handrail leading in.
It is trimmed with a CP2 Coping and a Butterfly Shimmer Vinyl Liner Pattern which glistens in a glittery pattern in direct sunlight.
This pool was finished in late 2019 and recently opened in April.
If you have any questions about this pool or would like a quote please message us on here :)
Call: 859-623-0124
Email: info@americanpoolandspaky.com
#SwimmingPools #Summer #IngroundPool



 Grassroots Design & Build Inc.
JVL Photography
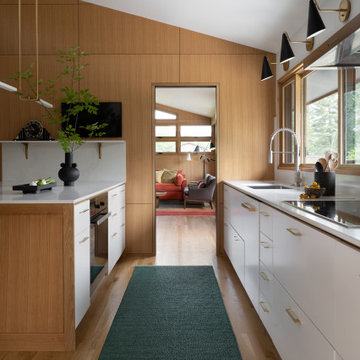
Example of a small trendy galley ceramic tile enclosed kitchen design in Ottawa with a farmhouse sink, flat-panel cabinets, white cabinets, wood countertops, white backsplash, subway tile backsplash, stainless steel appliances and a peninsula
Example of a small trendy galley ceramic tile enclosed kitchen design in Ottawa with a farmhouse sink, flat-panel cabinets, white cabinets, wood countertops, white backsplash, subway tile backsplash, stainless steel appliances and a peninsula


 McCoy Homes, Inc.
This home was unique in that the client was located in another state, and we custom built this home for the client via phone calls, emails, and text messages. The client was relocating into the area, and worked with Billy as well as the designer to pick all of the colors / selections / fixtures via alternative sources. The homeowner had been in the area on a visit, and visit our model home that was located on site at the time. She knew in advance that she wanted her home to be built as close to that home as possible with the same interior qualities as the model. The exterior colors, materials, and items were the only items that would set this home apart from the model.
Connie McCoy
 Sarah Crowley Photography
Design by Isabel Schultz / Styling by Kimberly Swedelius

Kitchen - transitional kitchen idea in Chicago
Kitchen - transitional kitchen idea in Chicago
 McCoy Homes, Inc.
This home was unique in that the client was located in another state, and we custom built this home for the client via phone calls, emails, and text messages. The client was relocating into the area, and worked with Billy as well as the designer to pick all of the colors / selections / fixtures via alternative sources. The homeowner had been in the area on a visit, and visit our model home that was located on site at the time. She knew in advance that she wanted her home to be built as close to that home as possible with the same interior qualities as the model. The exterior colors, materials, and items were the only items that would set this home apart from the model.
Connie McCoy
 McCoy Homes, Inc.
This home was unique in that the client was located in another state, and we custom built this home for the client via phone calls, emails, and text messages. The client was relocating into the area, and worked with Billy as well as the designer to pick all of the colors / selections / fixtures via alternative sources. The homeowner had been in the area on a visit, and visit our model home that was located on site at the time. She knew in advance that she wanted her home to be built as close to that home as possible with the same interior qualities as the model. The exterior colors, materials, and items were the only items that would set this home apart from the model.
Connie McCoy
 McCoy Homes, Inc.
This home was unique in that the client was located in another state, and we custom built this home for the client via phone calls, emails, and text messages. The client was relocating into the area, and worked with Billy as well as the designer to pick all of the colors / selections / fixtures via alternative sources. The homeowner had been in the area on a visit, and visit our model home that was located on site at the time. She knew in advance that she wanted her home to be built as close to that home as possible with the same interior qualities as the model. The exterior colors, materials, and items were the only items that would set this home apart from the model.
Connie McCoy
 McCoy Homes, Inc.
This home was unique in that the client was located in another state, and we custom built this home for the client via phone calls, emails, and text messages. The client was relocating into the area, and worked with Billy as well as the designer to pick all of the colors / selections / fixtures via alternative sources. The homeowner had been in the area on a visit, and visit our model home that was located on site at the time. She knew in advance that she wanted her home to be built as close to that home as possible with the same interior qualities as the model. The exterior colors, materials, and items were the only items that would set this home apart from the model.
Connie McCoy
 McCoy Homes, Inc.
This home was unique in that the client was located in another state, and we custom built this home for the client via phone calls, emails, and text messages. The client was relocating into the area, and worked with Billy as well as the designer to pick all of the colors / selections / fixtures via alternative sources. The homeowner had been in the area on a visit, and visit our model home that was located on site at the time. She knew in advance that she wanted her home to be built as close to that home as possible with the same interior qualities as the model. The exterior colors, materials, and items were the only items that would set this home apart from the model.
Connie McCoy
6