
Search results for "Email residence" in Home Design Ideas

 Tobin Dougherty Architects

This new 6400 s.f. two-story split-level home lifts upward and orients toward unobstructed views of Windy Hill. The deep overhanging flat roof design with a stepped fascia preserves the classic modern lines of the building while incorporating a Zero-Net Energy photovoltaic panel system. From start to finish, the construction is uniformly energy efficient and follows California Build It Green guidelines. Many sustainable finish materials are used on both the interior and exterior, including recycled old growth cedar and pre-fabricated concrete panel siding.
Photo by:
www.bernardandre.com

 Mondo Interiors Group
Inspiration for a large contemporary master carpeted and gray floor bedroom remodel in New York with white walls and no fireplace

Find the right local pro for your project
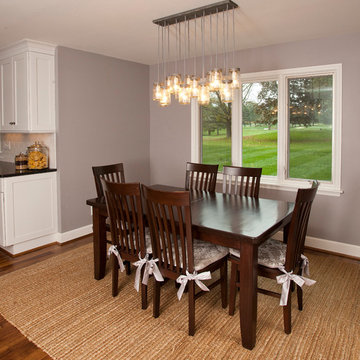
 Ideal Cabinetry Design
RVP Photography
Example of a transitional dining room design in Cincinnati with gray walls
Example of a transitional dining room design in Cincinnati with gray walls

 Alexis Marie Interiors
Open concept kitchen - transitional l-shaped medium tone wood floor and brown floor open concept kitchen idea in Miami with an undermount sink, recessed-panel cabinets, gray cabinets, gray backsplash, mosaic tile backsplash, stainless steel appliances, an island and white countertops

 CDA Interior Design
Kitchen - mediterranean u-shaped kitchen idea in Dallas with a farmhouse sink, shaker cabinets, white cabinets, white backsplash, stainless steel appliances and an island

Sponsored
Columbus, OH

Wannemacher Interiors
Customized Award-Winning Interior Design Solutions in Franklin Cnty OH
 Carolina V. Gentry, RID
This forever home, perfect for entertaining and designed with a place for everything, is a contemporary residence that exudes warmth, functional style, and lifestyle personalization for a family of five. Our busy lawyer couple, with three close-knit children, had recently purchased a home that was modern on the outside, but dated on the inside. They loved the feel, but knew it needed a major overhaul. Being incredibly busy and having never taken on a renovation of this scale, they knew they needed help to make this space their own. Upon a previous client referral, they called on Pulp to make their dreams a reality.


 Denton Home

Example of a mid-sized mountain style ceramic tile entryway design in Salt Lake City with a glass front door and white walls
 User
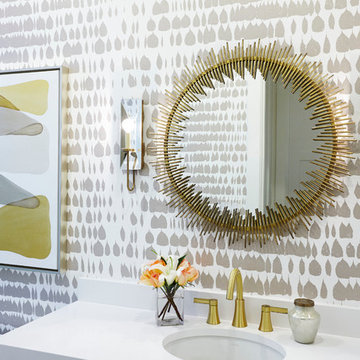
UserExample of a trendy 3/4 bathroom design in Austin with multicolored walls and an undermount sink
 Walker Zanger
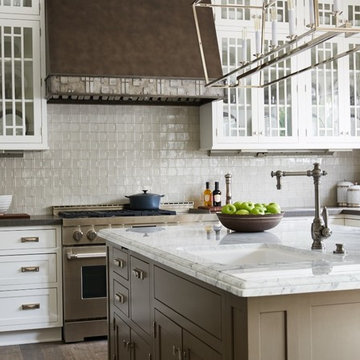
From the Pasadena Showcase House 2015 Main Kitchen featuring Walker Zanger Robert A. M. Stern Collection Otto in Oxford Gloss, Basaltina slab on the counters, Statuary Grigio on the island counters and Nature on the floor.

Sponsored
Columbus, OH
Wannemacher Interiors
Customized Award-Winning Interior Design Solutions in Franklin Cnty OH
 Kate Marker Interiors
Stoffer Photography
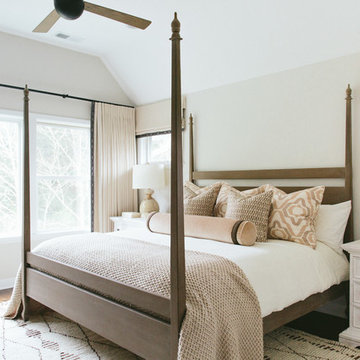
Example of a farmhouse guest dark wood floor bedroom design in Chicago with white walls
Example of a farmhouse guest dark wood floor bedroom design in Chicago with white walls

 Arch-Interiors Design Group, Inc.
The living room features interesting textures and comfortable furnishings. A pair of matching sofas and ottomans, along with a custom designed cluster of octagon tables great for stools or seating, allow the room to be configured many different ways.

 Collins DuPont Design Group
Lori Hamilton
Kitchen - tropical beige floor kitchen idea in Miami with a double-bowl sink, shaker cabinets and beige cabinets
Kitchen - tropical beige floor kitchen idea in Miami with a double-bowl sink, shaker cabinets and beige cabinets

 Shelley Starr Interior Design
Billowing drapes, glamorous wallpaper, and an Italian crystal chandelier, in combination with rustic white stained floors and antique double doors create a beautiful space to dine and entertain.

Sponsored
Columbus, OH
Wannemacher Interiors
Customized Award-Winning Interior Design Solutions in Franklin Cnty OH
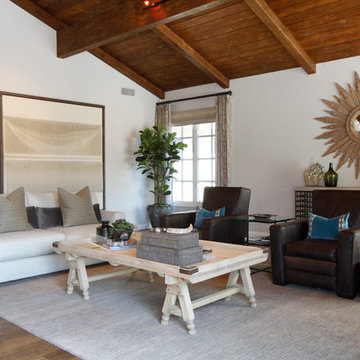
 Gatehouse Home
Beach style medium tone wood floor living room photo in Orange County with white walls
 Cole Thomas Homes
Bill Faulkner Studios
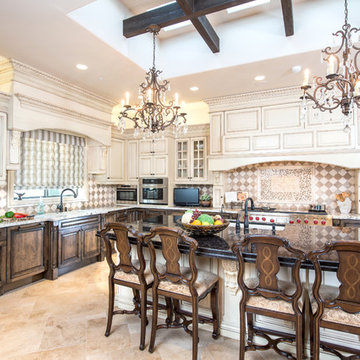
Tuscan kitchen photo in Austin with an undermount sink, raised-panel cabinets, dark wood cabinets, multicolored backsplash, mosaic tile backsplash and stainless steel appliances
Tuscan kitchen photo in Austin with an undermount sink, raised-panel cabinets, dark wood cabinets, multicolored backsplash, mosaic tile backsplash and stainless steel appliances
 Murdock Solon Architects

Brooklyn Townhouse White and Modern Kitchen. Photography by Joseph M. Kitchen Photography.
Inspiration for a mid-sized contemporary galley painted wood floor and white floor kitchen remodel in New York with an undermount sink, flat-panel cabinets, white cabinets, stainless steel appliances, an island, white countertops and gray backsplash
Inspiration for a mid-sized contemporary galley painted wood floor and white floor kitchen remodel in New York with an undermount sink, flat-panel cabinets, white cabinets, stainless steel appliances, an island, white countertops and gray backsplash
10