
Search results for "Embarked" in Home Design Ideas
 MA Peterson Design Build, Inc.
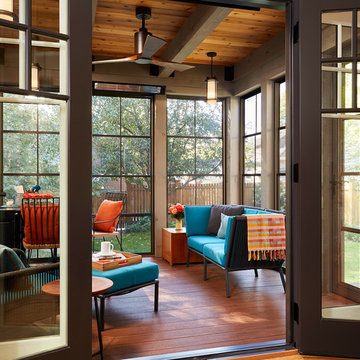
Our Minneapolis homeowners chose to embark on the new journey of retirement with a freshly remodeled home. While some retire in pure peace and quiet, our homeowners wanted to make sure they had a welcoming spot to entertain; A seasonal porch that could be used almost year-round.
The original home, built in 1928, had French doors which led down stairs to the patio below. Desiring a more intimate outdoor place to relax and entertain, MA Peterson added the seasonal porch with large scale ceiling beams. Radiant heat was installed to extend the use into the cold Minnesota months, and metal brackets were used to create a feeling of authenticity in the space. Surrounded by cypress-stained AZEK decking products and finishing the smooth look with fascia plugs, the hot tub was incorporated into the deck space.
Interiors by Brown Cow Design. Photography by Alyssa Lee Photography.
 Great Dubai
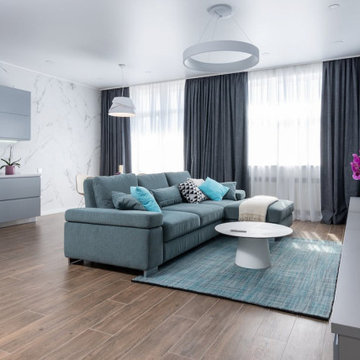
Before embarking on your digital nomad journey, it's essential to research your destination thoroughly. Understand the local culture, visa requirements, and cost of living. Great Dubai will help you choose the right location for your long-term villa rental. Consider factors like safety, internet connectivity, and proximity to amenities, ensuring that your choice aligns with both your work and lifestyle needs.
https://greatdubai.com/real-estate/sale/penthouse
 Creative Cabinets and Fine Finishes, LLC
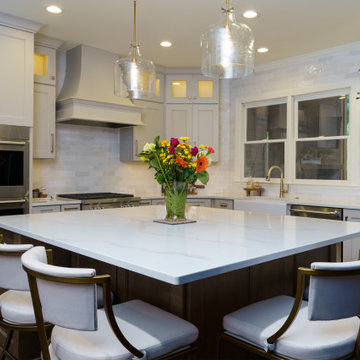
The clients embarked on this remodel with a primary goal: to brighten the kitchen and create a dynamic space for entertaining. The original kitchen was characterized by inefficient circulation, dim lighting, and an underutilized expansive floor plan. Our design strategy focused on incorporating organic design elements and refined finishes to enhance the space's brightness, spaciousness, and vibrancy.
Find the right local pro for your project
 Maughan Design & Remodel
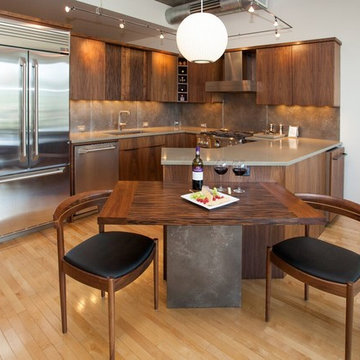
Open concept kitchen - mid-sized contemporary l-shaped light wood floor and beige floor open concept kitchen idea in Portland with an undermount sink, flat-panel cabinets, medium tone wood cabinets, stainless steel appliances, a peninsula, solid surface countertops and brown backsplash

 MANDARINA STUDIO interior design
Summary of Scope: gut renovation/reconfiguration of kitchen, coffee bar, mudroom, powder room, 2 kids baths, guest bath, master bath and dressing room, kids study and playroom, study/office, laundry room, restoration of windows, adding wallpapers and window treatments
Background/description: The house was built in 1908, my clients are only the 3rd owners of the house. The prior owner lived there from 1940s until she died at age of 98! The old home had loads of character and charm but was in pretty bad condition and desperately needed updates. The clients purchased the home a few years ago and did some work before they moved in (roof, HVAC, electrical) but decided to live in the house for a 6 months or so before embarking on the next renovation phase. I had worked with the clients previously on the wife's office space and a few projects in a previous home including the nursery design for their first child so they reached out when they were ready to start thinking about the interior renovations. The goal was to respect and enhance the historic architecture of the home but make the spaces more functional for this couple with two small kids. Clients were open to color and some more bold/unexpected design choices. The design style is updated traditional with some eclectic elements. An early design decision was to incorporate a dark colored french range which would be the focal point of the kitchen and to do dark high gloss lacquered cabinets in the adjacent coffee bar, and we ultimately went with dark green.
 JRML Associates, Inc.
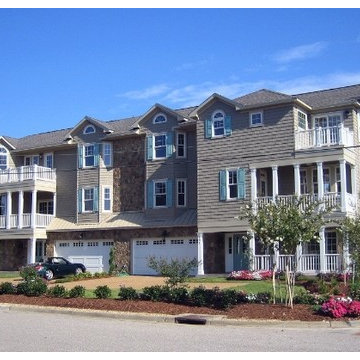
Tasked by the developer to capture water views from the third story, JRML embarked on a unique space plan that enabled the major living areas to take advantage of the site's ocean vista. The shingle siding, banding, stone, columns and shutters provide contrast, and the color scheme harmonize with its beach setting. The clipped gables, angled dormers, multi-level eaves and colonnaded porches and balconies provide the variety for a visually appealing exterior. Lush landscaping affords privacy to the condominium's corner location.
 Gatsby Home Services

Create your ideal summer retreat with a vibrant vegetable garden project! Utilize raised beds and drip irrigation to cultivate a lush, organic oasis in your backyard. From juicy tomatoes to crisp cucumbers, savor the flavors of summer with homegrown produce. Embrace the sun-kissed season and embark on your green journey today!
 Kimberley Bryan
Photo: Kimberley Bryan © 2017 Houzz
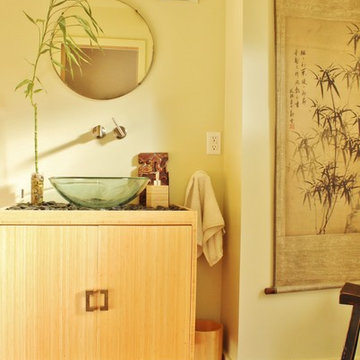
Example of an eclectic home design design in Seattle
Example of an eclectic home design design in Seattle

 Business Setup In Dubai
As a new business owner/entrepreneur, you need to familiarize, prepare and execute your personal plan of activities, surveying and to assess the risk/reward equation of what you are about to embark on. Browse this site http://uaeproservices.com/ for more information on pro services Dubai. Hiring a consultant saves you valuable time and money.
Follow Us: http://bestcompanyformationindubai.wordpress.com
 LifeHouse Construction
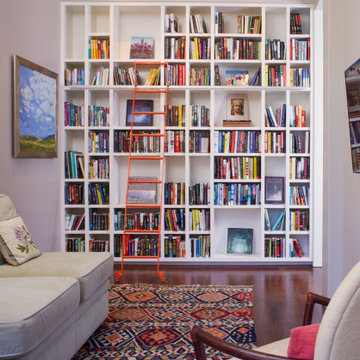
With their children grown and out of the house, these owners wanted to move back into the heart of downtown Denver. They purchased this home and embarked on a complete remodel. This contemporary design features an interior courtyard, floating steel staircase, reclaimed quarter sawn oak floors with in-floor radiant heating, hidden door hinges, and a built-in library complete with a fun orange ladder. The final product brought in lots on natural light and made the whole space feel airy and welcoming.

 Business_Name_Placeholder
Nestled amidst the pristine beauty of Shimla, De Exotica crest Resort beckons you to embark on a journey of love, joy, and everlasting memories.
Enjoy your holiday by relaxing amidst the serenity of mountains. Get relaxation with SPA and luxurious rooms and aminities that ensures to create unfrogettable memories.
Also, you can take a vow and get married amidst the beautiful mountain view of Shimla by booking our beautifully crafted marriage hall.
 Parsons Design Co. LLC
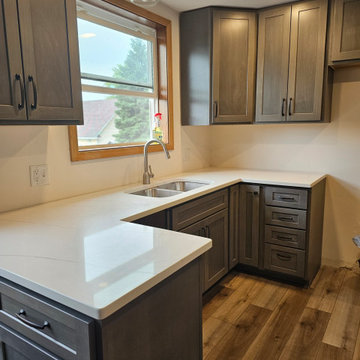
Embark on a transformative journey with a kitchen remodel that transitions from the vintage charm of 1920s metal cabinets to a modern and timeless aesthetic. The focal points of this renovation include new maple shaker-style cabinets, sleek black cabinet hardware, and luxurious LVP (Luxury Vinyl Plank) flooring, all complemented by a crisp white backsplash.
 Westrade Projects
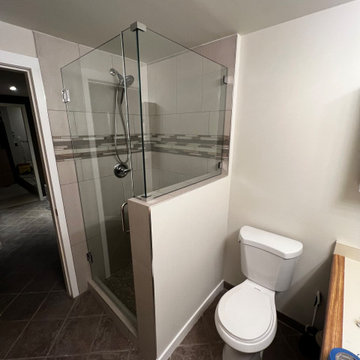
Embarking on a transformative journey in Vancouver, BC, Westrade Projects proudly unveils our latest masterpiece – a meticulously crafted basement bathroom renovation. Recognizing the significance of a well-designed and functional space, our dedicated team has poured their expertise into elevating this essential part of our client's home.
 Design Lifestyles, LLC
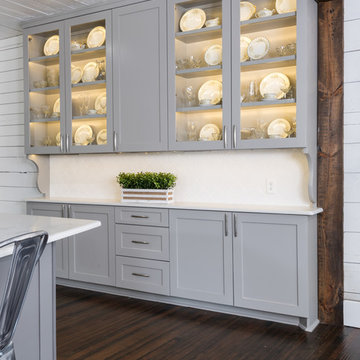
This growing family of six embarked on a first floor remodel of a 1910 farmhouse in Lewisville, Texas.
Kim Bailey Interiors designed the space to include a family-sized entertaining kitchen. Custom gray cabinets, quartz counter tops, white arabesque back splash, under-cabinet lighting, and upgraded appliances were just a few of the incredible additions to this space. Original features that were kept included the original hardwood flooring, the original windows, and the original pantry door that was reused for a new walk-in pantry behind the refrigerator. The over-sized custom designed island is flanked on one side with a custom built-in display cabinet to house family china and the other side has open shelving, a serving bar, and additional storage.
Michael Hunter Photography
 LifeHouse Construction
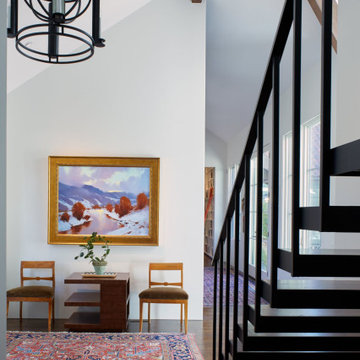
With their children grown and out of the house, these owners wanted to move back into the heart of downtown Denver. They purchased this home and embarked on a complete remodel. This contemporary design features an interior courtyard, floating steel staircase, reclaimed quarter sawn oak floors with in-floor radiant heating, hidden door hinges, and a built-in library complete with a fun orange ladder. The final product brought in lots on natural light and made the whole space feel airy and welcoming.

 The Muir Showrooms
The homeowner had never laid tile before embarking on this project. Porcelain tile in shades of warm beige and brown pick up the brown glaze on the cabinets and the brown tones in the Fantasy Brown marble countertops.
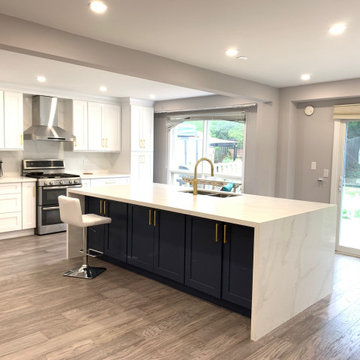
 Raquel Chan Designs
The old kitchen stood as a relic of a bygone era, its walls enclosing a space that felt cramped and disconnected from the rest of the house. Yearning for a vibrant and spacious gathering spot, the decision was made to embark on a kitchen renovation that would transform it into the ultimate party kitchen.
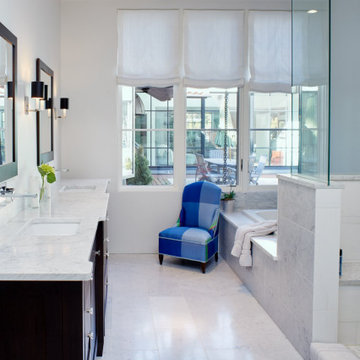 LifeHouse Construction
With their children grown and out of the house, these owners wanted to move back into the heart of downtown Denver. They purchased this home and embarked on a complete remodel. This contemporary design features an interior courtyard, floating steel staircase, reclaimed quarter sawn oak floors with in-floor radiant heating, hidden door hinges, and a built-in library complete with a fun orange ladder. The final product brought in lots on natural light and made the whole space feel airy and welcoming.
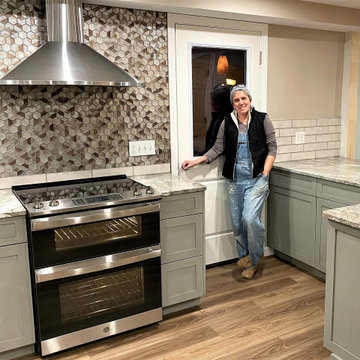 The Muir Showrooms
The homeowner had never laid tile before embarking on this project. Porcelain tile in shades of warm beige and brown pick up the brown glaze on the cabinets and the brown tones in the Fantasy Brown marble countertops.
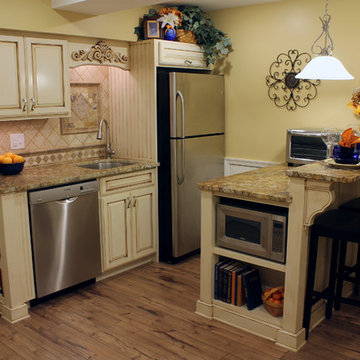
 Jack Calderone
This custom kitchen is part of an adventuresome project my wife and I embarked upon to create a complete apartment in the basement of our townhouse. We designed a floor plan that creatively and efficiently used all of the 385-square-foot-space, without sacrificing beauty, comfort or function – and all without breaking the bank! To maximize our budget, we did the work ourselves and added everything from thrift store finds to DIY wall art to bring it all together.
We designed and built custom kitchen cabinets to maximize every inch of space. The island/bar provides a comfortable eating area as well as lots of extra counter space and storage.
16