
Search results for "Embarked" in Home Design Ideas
 Embark Homes Ltd.


Inspiration for a mid-sized coastal multicolored four-story mixed siding apartment exterior remodel in Vancouver with a mixed material roof and a brown roof
 Embark Team at Keller Williams
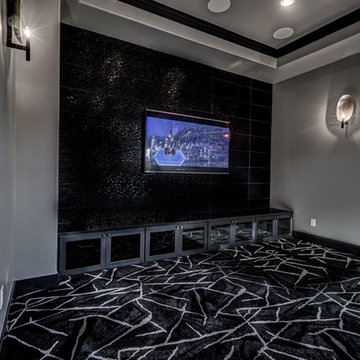
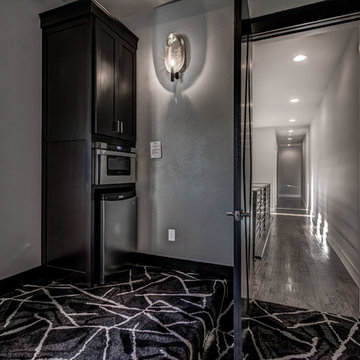
A true mini-theater with its sconce lighting, surround sound, a raised area for seating, the snack station with a microwave & small fridge! You're all set to enjoy your DVD collection housed in the modern cabinets below the big screen TV which floats in front of the black glittering tile!
 Embark Homes Ltd.

Inspiration for a modern single-wall light wood floor and white floor dry bar remodel in Vancouver with flat-panel cabinets, marble countertops and black countertops
Find the right local pro for your project
 Embark Homes Ltd.

Example of a minimalist single-wall light wood floor and white floor dry bar design in Vancouver with flat-panel cabinets, marble countertops and black countertops

 Corinthian Fine Homes
These homeowners relocated to Indianapolis and wanted a traditional home in the Meridian Hills area that offered family living space off the kitchen. “It’s what we were used to, but we had trouble finding exactly what we were looking for.” They spent a lot of time thinking about the possibilities of a remodel. They had space both within and outside the house that were under-utilized and decided to embark on a significant renovation project.
We endeavored to completely rework the current floor plan in hopes of addressing all their needs and wants. Plans included relocating the kitchen, moving the exterior walls by a couple of feet, raising the ceiling, and moving the office. The results of these changes were dramatic. Additionally the family now enjoys a larger and updated entrance with storage and closets that is perfect for their two active daughters and two often muddy labs, a beautiful kitchen with improved functionality that is filled with tons of natural light, as well as a cozy hearth room, ideal for relaxing together as a family. The once neglected screened porch is now a unique and inviting office with workspace for everyone.
Once these improvements were made the view to the back of the house was now apparent, the couple decided to enhance their outdoor living space as well. We added a new patio, a custom pergola, water feature and a fire pit. “Now it’s a private spot to relax and connect with the outdoors. It really highlights the style of the house and we love it,” says the homeowner.
 Embark Homes Ltd.
Mid-sized beach style multicolored four-story mixed siding apartment exterior photo in Vancouver with a mixed material roof and a brown roof
 Embark Homes Ltd.

Example of a small minimalist open concept light wood floor and white floor living room design in Vancouver with a bar, white walls, a corner fireplace, a tile fireplace and a wall-mounted tv

 Closet Factory
Embarking on a garage remodeling project is a transformative endeavor that can significantly enhance both the functionality and aesthetics of the space.
By investing in tailored storage solutions such as cabinets, wall-mounted organizers, and overhead racks, one can efficiently declutter the area and create a more organized storage system. Flooring upgrades, such as epoxy coatings or durable tiles, not only improve the garage's appearance but also provide a resilient surface.
Adding custom workbenches or tool storage solutions contributes to a more efficient and user-friendly workspace. Additionally, incorporating proper lighting and ventilation ensures a well-lit and comfortable environment.
A remodeled garage not only increases property value but also opens up possibilities for alternative uses, such as a home gym, workshop, or hobby space, making it a worthwhile investment for both practicality and lifestyle improvement.
 Embark Team at Keller Williams
A true mini-theater with its sconce lighting, surround sound, a raised area for seating, the snack station with a drawer microwave & small fridge! You're all set to enjoy your DVD collection housed in the modern cabinets below the big screen TV which floats in front of the black glittering tile!
 Closet Factory
Embarking on a garage remodeling project is a transformative endeavor that can significantly enhance both the functionality and aesthetics of the space.
By investing in tailored storage solutions such as cabinets, wall-mounted organizers, and overhead racks, one can efficiently declutter the area and create a more organized storage system. Flooring upgrades, such as epoxy coatings or durable tiles, not only improve the garage's appearance but also provide a resilient surface.
Adding custom workbenches or tool storage solutions contributes to a more efficient and user-friendly workspace. Additionally, incorporating proper lighting and ventilation ensures a well-lit and comfortable environment.
A remodeled garage not only increases property value but also opens up possibilities for alternative uses, such as a home gym, workshop, or hobby space, making it a worthwhile investment for both practicality and lifestyle improvement.
 Embark Homes Ltd.

Small minimalist open concept light wood floor and white floor living room photo in Vancouver with a bar, white walls, a corner fireplace, a tile fireplace and a wall-mounted tv
 Closet Factory
Embarking on a garage remodeling project is a transformative endeavor that can significantly enhance both the functionality and aesthetics of the space.
By investing in tailored storage solutions such as cabinets, wall-mounted organizers, and overhead racks, one can efficiently declutter the area and create a more organized storage system. Flooring upgrades, such as epoxy coatings or durable tiles, not only improve the garage's appearance but also provide a resilient surface.
Adding custom workbenches or tool storage solutions contributes to a more efficient and user-friendly workspace. Additionally, incorporating proper lighting and ventilation ensures a well-lit and comfortable environment.
A remodeled garage not only increases property value but also opens up possibilities for alternative uses, such as a home gym, workshop, or hobby space, making it a worthwhile investment for both practicality and lifestyle improvement.
 Embark Homes Ltd.

Example of a small minimalist open concept light wood floor and white floor living room design in Vancouver with a bar, white walls, a corner fireplace, a tile fireplace and a wall-mounted tv
 Design Lifestyles, LLC
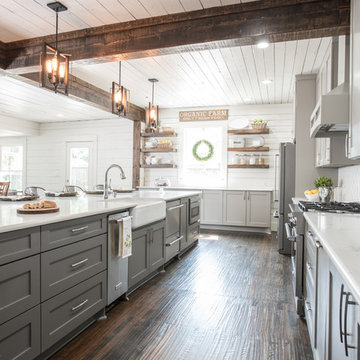
This growing family of six embarked on a first floor remodel of a 1910 farmhouse in Lewisville, Texas.
Kim Bailey Interiors designed the space to include a family-sized entertaining kitchen. Custom gray cabinets, quartz counter tops, white arabesque back splash, under-cabinet lighting, and upgraded appliances were just a few of the incredible additions to this space. Original features that were kept included the original hardwood flooring, the original windows, and the original pantry door that was reused for a new walk-in pantry behind the refrigerator. The over-sized custom designed island is flanked on one side with a custom built-in display cabinet to house family china and the other side has open shelving, a serving bar, and additional storage.
Michael Hunter Photography


 Embark Team at Keller Williams
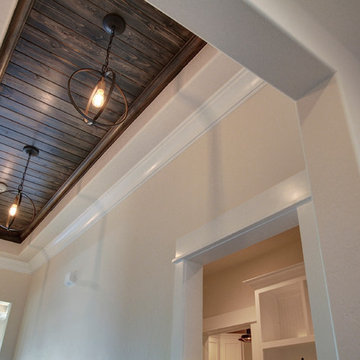
We are happy with the way this entry ceiling feature turned out--what do you think?
Example of a trendy home design design in Oklahoma City
Example of a trendy home design design in Oklahoma City

 Modern-Shed
Dominic Arizona Bonuccelli
Example of a mid-sized minimalist detached studio / workshop shed design in San Francisco
Example of a mid-sized minimalist detached studio / workshop shed design in San Francisco

 Tamara Rene Designs
Inspiration for a coastal master brown floor bathroom remodel in Orange County with blue cabinets, gray walls, an undermount sink, white countertops and flat-panel cabinets
 Embark Team at Keller Williams
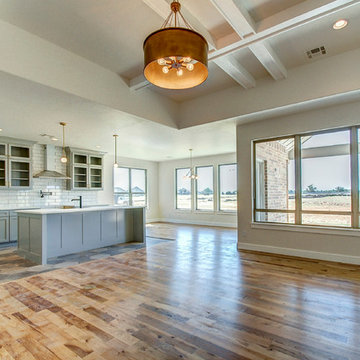
You can't see it in this photo, but on the wall to the right in this beautiful room, is a fabulous fireplace feature--stop by and see it in Twin Bridges Village during the 2016 Fall Parade of Homes. This and other homes will be open from September 24th to October 2nd, 1:00 pm to 7:00 pm. Or, wait for the photos coming very soon!
 Embark Homes Ltd.

Example of a small minimalist master beige tile and cement tile cement tile floor and single-sink corner shower design in Vancouver with flat-panel cabinets, quartz countertops, a hinged shower door, a niche and a floating vanity
12