
Search results for "Embarked" in Home Design Ideas
 Rafael Inc

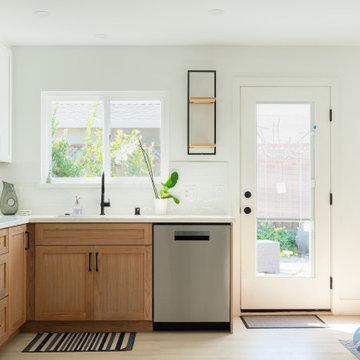
Embark on a modern remolding journey with our Kitchen Renaissance, adorned with luxurious quartz countertops and sleek white cabinets. Indulge in the perfect blend of sophistication and efficiency as you explore this contemporary culinary oasis. Elevate your cooking space to new heights of elegance and practicality, where every moment is a feast for the senses.
 MANDARINA STUDIO interior design
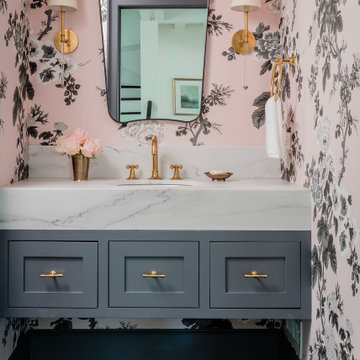
Summary of Scope: gut renovation/reconfiguration of kitchen, coffee bar, mudroom, powder room, 2 kids baths, guest bath, master bath and dressing room, kids study and playroom, study/office, laundry room, restoration of windows, adding wallpapers and window treatments
Background/description: The house was built in 1908, my clients are only the 3rd owners of the house. The prior owner lived there from 1940s until she died at age of 98! The old home had loads of character and charm but was in pretty bad condition and desperately needed updates. The clients purchased the home a few years ago and did some work before they moved in (roof, HVAC, electrical) but decided to live in the house for a 6 months or so before embarking on the next renovation phase. I had worked with the clients previously on the wife's office space and a few projects in a previous home including the nursery design for their first child so they reached out when they were ready to start thinking about the interior renovations. The goal was to respect and enhance the historic architecture of the home but make the spaces more functional for this couple with two small kids. Clients were open to color and some more bold/unexpected design choices. The design style is updated traditional with some eclectic elements. An early design decision was to incorporate a dark colored french range which would be the focal point of the kitchen and to do dark high gloss lacquered cabinets in the adjacent coffee bar, and we ultimately went with dark green.
 JRML Associates, Inc.
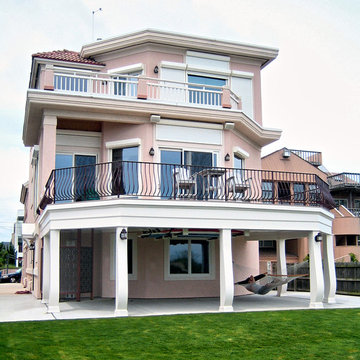
JRML designed and built this Mission-style home in the early ’90’s. To reduce cost, a second ground floor bedroom was omitted. In 2008, the original owners commissioned us to design the bedroom for their oldest son. An outside shower, and deck and rail replacement was also desired. This time, we embarked on a more imaginary design path. Exaggerated belly columns, swirl patterned ceiling tiles, and teak wood with laser-cut copper panels for the shower evoke a fanciful look. An enlarged architrave defines the new deck, and the belly of the columns is repeated in the railing. White paint provides a crisp, clean look.
Find the right local pro for your project
 MHM LIVING

Embarking on a whole-home renovation, the homeowners achieved a seamless blend of functionality and luxurious design. The kitchen, now a culinary masterpiece with soaring 16 ft ceilings, double islands, and a custom-framed glass scullery, anchors the home. A quartzite integrated social sink invites gatherings, while the Moroccan plaster hood, framed by a monolithic quartzite surround, adds exotic flair. White oak beams further enhance the space.
 Wise Builders Remodeling
When it comes to making any major decisions in our lives, anxiety and nerves can rise.
Now, when it comes to your home, specifically your kitchen remodel, and you sit down with your partner, the ideas and options can be overwhelming!
Listen to our clients describe the moment they decided to embark on a full remodel, how they found the best fit contractor in San Jose, and their true testimony of the process.
#buildWISEly
 Actual Spaces
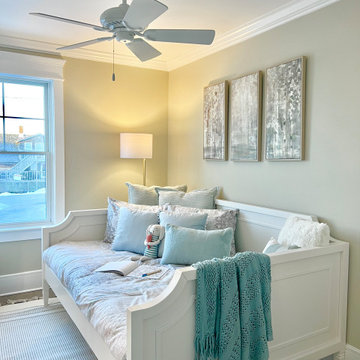
In this vibrant kids' bedroom, shades of cyan infuse the space with playful energy and youthful charm. A standing lamp casts a warm glow, illuminating the room with a cozy ambiance. Nestled on the bed is a plush stuffed rabbit, clutching a carrot, adding a whimsical touch to the decor. The cyan tone colors create a cheerful atmosphere, inviting little ones to embark on imaginative adventures in their own cozy haven.
 Vermont Renovation And Remodeling
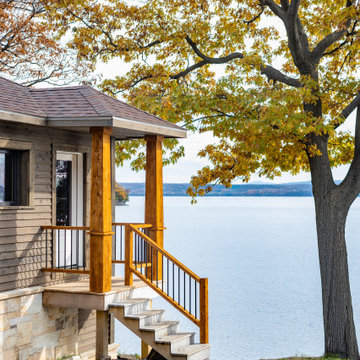
We embarked on a whole-house renovation, thoughtfully balancing rustic charm with modern functionality
 MHM LIVING
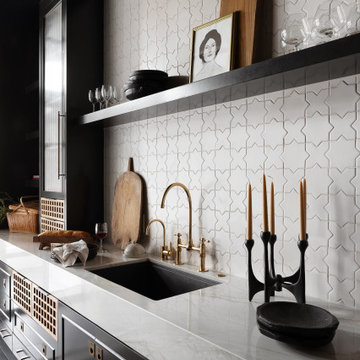
Embarking on a whole-home renovation, the homeowners achieved a seamless blend of functionality and luxurious design. The kitchen, now a culinary masterpiece with soaring 16 ft ceilings, double islands, and a custom-framed glass scullery, anchors the home. A quartzite integrated social sink invites gatherings, while the Moroccan plaster hood, framed by a monolithic quartzite surround, adds exotic flair. White oak beams further enhance the space.
 EBCON Corporation
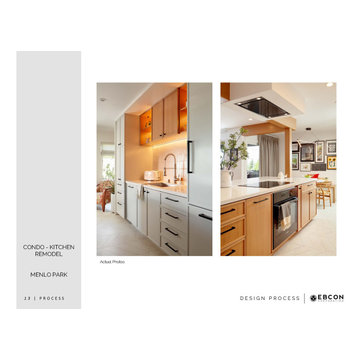
Embark on a transformative journey with our Kitchen Remodel project in Menlo Park, showcasing contemporary flair and innovative design. Winner of the prestigious Kitchen & Bath Design Award 2023, this condo-kitchen remodel exemplifies our commitment to excellence and cutting-edge style.
 Wise Builders Remodeling

When it comes to making any major decisions in our lives, anxiety and nerves can rise.
Now, when it comes to your home, specifically your kitchen remodel, and you sit down with your partner, the ideas and options can be overwhelming!
Listen to our clients describe the moment they decided to embark on a full remodel, how they found the best fit contractor in San Jose, and their true testimony of the process.
#buildWISEly
 Roa Custom Woodwork
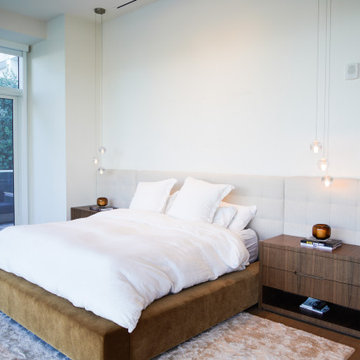
A nightstand of unparalleled elegance, harmonious blend of style and functionality.
Revel in the captivating details, illuminated by subtle LED lights, highlighting the refined beauty of the white oak rift cut finish. This piece highlights creativity by having integrated buttons to turn on the lights.
Let’s collaborate and bring your vision to life! Connect with us at info@roawoodwork.com to embark on a journey of crafting the extraordinary.
 MHM LIVING
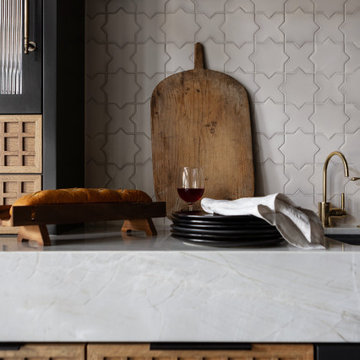
Embarking on a whole-home renovation, the homeowners achieved a seamless blend of functionality and luxurious design. The kitchen, now a culinary masterpiece with soaring 16 ft ceilings, double islands, and a custom-framed glass scullery, anchors the home. A quartzite integrated social sink invites gatherings, while the Moroccan plaster hood, framed by a monolithic quartzite surround, adds exotic flair. White oak beams further enhance the space.
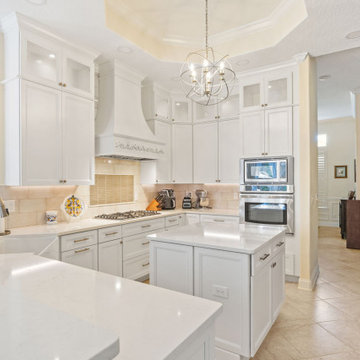 Rafael Inc
Embark on a modern remolding journey with our Kitchen Renaissance, adorned with luxurious quartz countertops and sleek white cabinets. Indulge in the perfect blend of sophistication and efficiency as you explore this contemporary culinary oasis. Elevate your cooking space to new heights of elegance and practicality, where every moment is a feast for the senses.
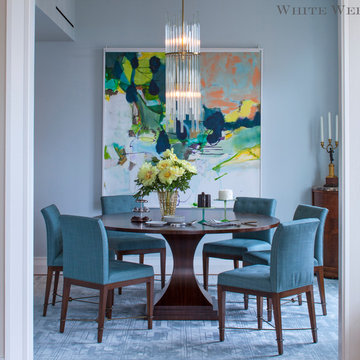
 White Webb
After years of living in a family home with a monochrome, neutral palette, a couple of empty nesters decided to shift gears for their next chapter. Leaving the ‘burbs and the beige behind, they purchased a new home in NYC and enlisted us to fill their world with color. What better way to embark on a rich, new life than to fill it with jewels? By injecting pops of emerald green and sapphire blue, amethyst and cinnabar, and aquamarine and yellow topaz, we enlivened the spaces while grounding the color story with a continuous blanket of dark wood tones and soft silvery grays.
Photo Cred: Art Gray

 Closet Factory
Embarking on a garage remodeling project is a transformative endeavor that can significantly enhance both the functionality and aesthetics of the space.
By investing in tailored storage solutions such as cabinets, wall-mounted organizers, and overhead racks, one can efficiently declutter the area and create a more organized storage system. Flooring upgrades, such as epoxy coatings or durable tiles, not only improve the garage's appearance but also provide a resilient surface.
Adding custom workbenches or tool storage solutions contributes to a more efficient and user-friendly workspace. Additionally, incorporating proper lighting and ventilation ensures a well-lit and comfortable environment.
A remodeled garage not only increases property value but also opens up possibilities for alternative uses, such as a home gym, workshop, or hobby space, making it a worthwhile investment for both practicality and lifestyle improvement.
 Walczak Design And Build
After years of dedication and anticipation, our clients embarked on their dream renovation project as they approached retirement. Their vision? A cozy yet elegant space nestled in the picturesque coastal town of Ipswich, MA. With the help of Betsy at Hutton Home Design, our skilled team, and many trade partners, our client’s vision became a reality.
We built them a custom, one-bedroom accessory dwelling unit (ADU) over the garage of their daughter and son-in-law's home. The heating and cooling system consisted of mini split units. We cantilevered the second floor to add space to the kitchen, making the room seem larger. We created a functional and beautiful space within the zoning constraints of 900 square feet. All the while, careful consideration was given to scale and ensuring the addition looked like an extension of the existing home.
The completed renovation exceeded all expectations, providing the couple with a perfect haven when they embark on their retirement journey.
The newly renovated space boasts:
Shared foyer with white oak stairs and floors throughout
Custom kitchen with hickory island, vaulted ceilings with white oak beam and access to their shared deck
Living room with gas fireplace
Convenient laundry space
Spacious bathroom with curbless shower and custom vanity
Bright bedroom with his and her closets
Plenty of storage via a pantry, laundry closet, coat closet and cleaning supply closet
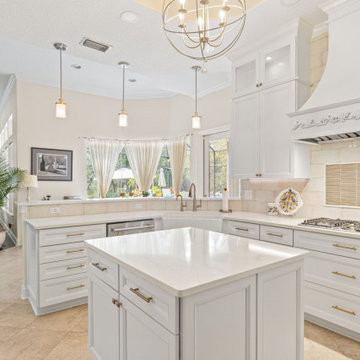 Rafael Inc
Embark on a modern remolding journey with our Kitchen Renaissance, adorned with luxurious quartz countertops and sleek white cabinets. Indulge in the perfect blend of sophistication and efficiency as you explore this contemporary culinary oasis. Elevate your cooking space to new heights of elegance and practicality, where every moment is a feast for the senses.
 MHM LIVING
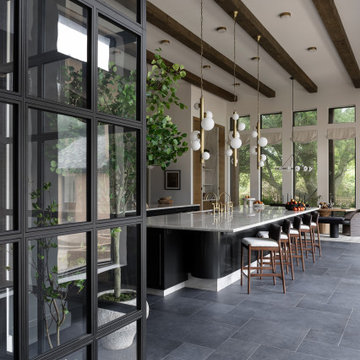
Embarking on a whole-home renovation, the homeowners achieved a seamless blend of functionality and luxurious design. The kitchen, now a culinary masterpiece with soaring 16 ft ceilings, double islands, and a custom-framed glass scullery, anchors the home. A quartzite integrated social sink invites gatherings, while the Moroccan plaster hood, framed by a monolithic quartzite surround, adds exotic flair. White oak beams further enhance the space.
 Holly Phillips @ The English Room
Mekenzie France

Example of an eclectic open concept carpeted family room design in Charlotte with white walls
Example of an eclectic open concept carpeted family room design in Charlotte with white walls
 Jack Calderone
This bedroom and full bathroom are part of an adventuresome project my wife and I embarked upon to create a complete apartment in the basement of our townhouse. We designed a floor plan that creatively and efficiently used all of the 385-square-foot-space, without sacrificing beauty, comfort or function – and all without breaking the bank! To maximize our budget, we did the work ourselves and added everything from thrift store finds to DIY wall art to bring it all together.
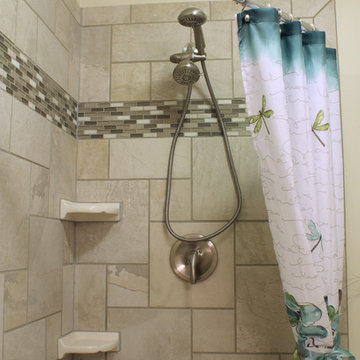
The strip of accent tile includes various shades of gray and green glass, which picks up the color of the floor tile -- and it even has some brushed nickel tiles that match the shower fixtures! We wanted to avoid glass doors, which constrict free space and are harder to clean, so instead we found this specialty neo-angle curtain rod.
19