
Search results for "Embarked" in Home Design Ideas
 Walczak Design And Build
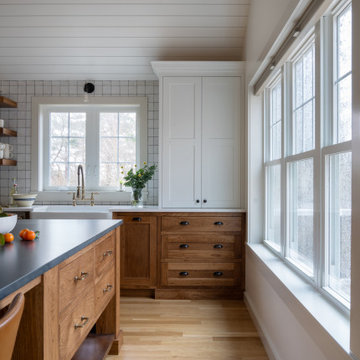
After years of dedication and anticipation, our clients embarked on their dream renovation project as they approached retirement. Their vision? A cozy yet elegant space nestled in the picturesque coastal town of Ipswich, MA. With the help of Betsy at Hutton Home Design, our skilled team, and many trade partners, our client’s vision became a reality.
We built them a custom, one-bedroom accessory dwelling unit (ADU) over the garage of their daughter and son-in-law's home. The heating and cooling system consisted of mini split units. We cantilevered the second floor to add space to the kitchen, making the room seem larger. We created a functional and beautiful space within the zoning constraints of 900 square feet. All the while, careful consideration was given to scale and ensuring the addition looked like an extension of the existing home.
The completed renovation exceeded all expectations, providing the couple with a perfect haven when they embark on their retirement journey.
The newly renovated space boasts:
Shared foyer with white oak stairs and floors throughout
Custom kitchen with hickory island, vaulted ceilings with white oak beam and access to their shared deck
Living room with gas fireplace
Convenient laundry space
Spacious bathroom with curbless shower and custom vanity
Bright bedroom with his and her closets
Plenty of storage via a pantry, laundry closet, coat closet and cleaning supply closet
 Shields Residential Inc.

Embark on a journey of transformation with our Farrell Palm Springs Reimagined project - a bold tear-down and remodel venture that elevates the concept of modern desert living. Nestled in the heart of Palm Springs, this project envisions the creation of a harmonious oasis by tearing down the existing structure and giving rise to a contemporary masterpiece complete with a casita and a beautiful outdoor living area. This project creates a seamless blend of indoor and outdoor spaces.
 Mark Scott Homes

Welcome to modern rustic charm at its finest. ? Step through the inviting double front doors into a world where contemporary elegance meets timeless warmth.
The beige walls set a serene backdrop, perfectly complemented by the rustic allure of exposed ceiling beams, adding character and depth to the space. Whether you're coming home after a long day or welcoming guests with open arms, this entryway exudes a sense of welcoming sophistication.
Embrace the fusion of modern style and rustic allure as you embark on a journey through this inviting sanctuary
Find the right local pro for your project
 MANDARINA STUDIO interior design

Summary of Scope: gut renovation/reconfiguration of kitchen, coffee bar, mudroom, powder room, 2 kids baths, guest bath, master bath and dressing room, kids study and playroom, study/office, laundry room, restoration of windows, adding wallpapers and window treatments
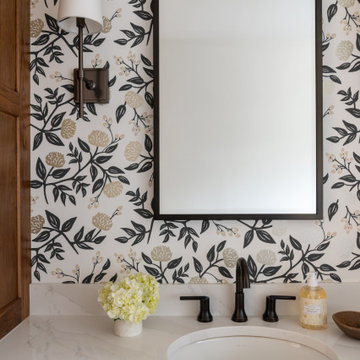
Background/description: The house was built in 1908, my clients are only the 3rd owners of the house. The prior owner lived there from 1940s until she died at age of 98! The old home had loads of character and charm but was in pretty bad condition and desperately needed updates. The clients purchased the home a few years ago and did some work before they moved in (roof, HVAC, electrical) but decided to live in the house for a 6 months or so before embarking on the next renovation phase. I had worked with the clients previously on the wife's office space and a few projects in a previous home including the nursery design for their first child so they reached out when they were ready to start thinking about the interior renovations. The goal was to respect and enhance the historic architecture of the home but make the spaces more functional for this couple with two small kids. Clients were open to color and some more bold/unexpected design choices. The design style is updated traditional with some eclectic elements. An early design decision was to incorporate a dark colored french range which would be the focal point of the kitchen and to do dark high gloss lacquered cabinets in the adjacent coffee bar, and we ultimately went with dark green.
 Shields Residential Inc.
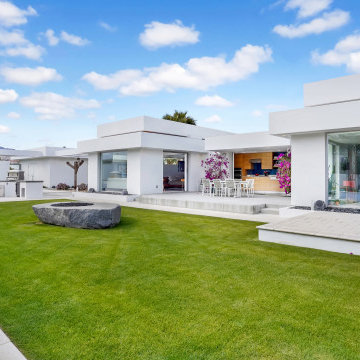
Embark on a journey of transformation with our Farrell Palm Springs Reimagined project - a bold tear-down and remodel venture that elevates the concept of modern desert living. Nestled in the heart of Palm Springs, this project envisions the creation of a harmonious oasis by tearing down the existing structure and giving rise to a contemporary masterpiece complete with a casita and a beautiful outdoor living area. This project creates a seamless blend of indoor and outdoor spaces.
 Walczak Design And Build
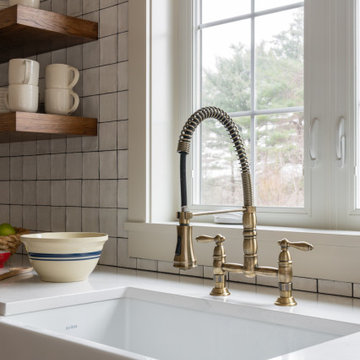
After years of dedication and anticipation, our clients embarked on their dream renovation project as they approached retirement. Their vision? A cozy yet elegant space nestled in the picturesque coastal town of Ipswich, MA. With the help of Betsy at Hutton Home Design, our skilled team, and many trade partners, our client’s vision became a reality.
We built them a custom, one-bedroom accessory dwelling unit (ADU) over the garage of their daughter and son-in-law's home. The heating and cooling system consisted of mini split units. We cantilevered the second floor to add space to the kitchen, making the room seem larger. We created a functional and beautiful space within the zoning constraints of 900 square feet. All the while, careful consideration was given to scale and ensuring the addition looked like an extension of the existing home.
The completed renovation exceeded all expectations, providing the couple with a perfect haven when they embark on their retirement journey.
The newly renovated space boasts:
Shared foyer with white oak stairs and floors throughout
Custom kitchen with hickory island, vaulted ceilings with white oak beam and access to their shared deck
Living room with gas fireplace
Convenient laundry space
Spacious bathroom with curbless shower and custom vanity
Bright bedroom with his and her closets
Plenty of storage via a pantry, laundry closet, coat closet and cleaning supply closet
 Walczak Design And Build
After years of dedication and anticipation, our clients embarked on their dream renovation project as they approached retirement. Their vision? A cozy yet elegant space nestled in the picturesque coastal town of Ipswich, MA. With the help of Betsy at Hutton Home Design, our skilled team, and many trade partners, our client’s vision became a reality.
We built them a custom, one-bedroom accessory dwelling unit (ADU) over the garage of their daughter and son-in-law's home. The heating and cooling system consisted of mini split units. We cantilevered the second floor to add space to the kitchen, making the room seem larger. We created a functional and beautiful space within the zoning constraints of 900 square feet. All the while, careful consideration was given to scale and ensuring the addition looked like an extension of the existing home.
The completed renovation exceeded all expectations, providing the couple with a perfect haven when they embark on their retirement journey.
The newly renovated space boasts:
Shared foyer with white oak stairs and floors throughout
Custom kitchen with hickory island, vaulted ceilings with white oak beam and access to their shared deck
Living room with gas fireplace
Convenient laundry space
Spacious bathroom with curbless shower and custom vanity
Bright bedroom with his and her closets
Plenty of storage via a pantry, laundry closet, coat closet and cleaning supply closet
 Shields Residential Inc.
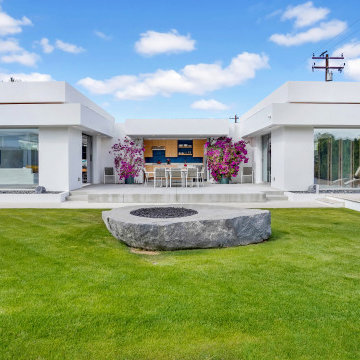
Embark on a journey of transformation with our Farrell Palm Springs Reimagined project - a bold tear-down and remodel venture that elevates the concept of modern desert living. Nestled in the heart of Palm Springs, this project envisions the creation of a harmonious oasis by tearing down the existing structure and giving rise to a contemporary masterpiece complete with a casita and a beautiful outdoor living area. This project creates a seamless blend of indoor and outdoor spaces.
 Shields Residential Inc.
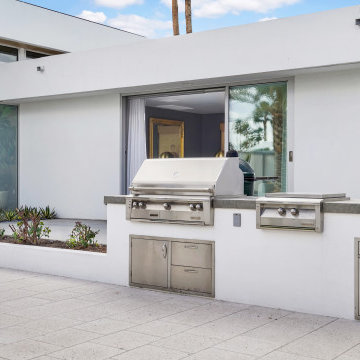
Embark on a journey of transformation with our Farrell Palm Springs Reimagined project - a bold tear-down and remodel venture that elevates the concept of modern desert living. Nestled in the heart of Palm Springs, this project envisions the creation of a harmonious oasis by tearing down the existing structure and giving rise to a contemporary masterpiece complete with a casita and a beautiful outdoor living area. This project creates a seamless blend of indoor and outdoor spaces.
 Walczak Design And Build
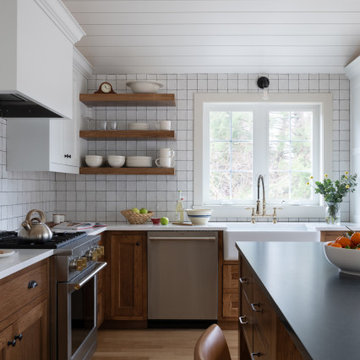
After years of dedication and anticipation, our clients embarked on their dream renovation project as they approached retirement. Their vision? A cozy yet elegant space nestled in the picturesque coastal town of Ipswich, MA. With the help of Betsy at Hutton Home Design, our skilled team, and many trade partners, our client’s vision became a reality.
We built them a custom, one-bedroom accessory dwelling unit (ADU) over the garage of their daughter and son-in-law's home. The heating and cooling system consisted of mini split units. We cantilevered the second floor to add space to the kitchen, making the room seem larger. We created a functional and beautiful space within the zoning constraints of 900 square feet. All the while, careful consideration was given to scale and ensuring the addition looked like an extension of the existing home.
The completed renovation exceeded all expectations, providing the couple with a perfect haven when they embark on their retirement journey.
The newly renovated space boasts:
Shared foyer with white oak stairs and floors throughout
Custom kitchen with hickory island, vaulted ceilings with white oak beam and access to their shared deck
Living room with gas fireplace
Convenient laundry space
Spacious bathroom with curbless shower and custom vanity
Bright bedroom with his and her closets
Plenty of storage via a pantry, laundry closet, coat closet and cleaning supply closet
 Walczak Design And Build
After years of dedication and anticipation, our clients embarked on their dream renovation project as they approached retirement. Their vision? A cozy yet elegant space nestled in the picturesque coastal town of Ipswich, MA. With the help of Betsy at Hutton Home Design, our skilled team, and many trade partners, our client’s vision became a reality.
We built them a custom, one-bedroom accessory dwelling unit (ADU) over the garage of their daughter and son-in-law's home. The heating and cooling system consisted of mini split units. We cantilevered the second floor to add space to the kitchen, making the room seem larger. We created a functional and beautiful space within the zoning constraints of 900 square feet. All the while, careful consideration was given to scale and ensuring the addition looked like an extension of the existing home.
The completed renovation exceeded all expectations, providing the couple with a perfect haven when they embark on their retirement journey.
The newly renovated space boasts:
Shared foyer with white oak stairs and floors throughout
Custom kitchen with hickory island, vaulted ceilings with white oak beam and access to their shared deck
Living room with gas fireplace
Convenient laundry space
Spacious bathroom with curbless shower and custom vanity
Bright bedroom with his and her closets
Plenty of storage via a pantry, laundry closet, coat closet and cleaning supply closet
 Walczak Design And Build
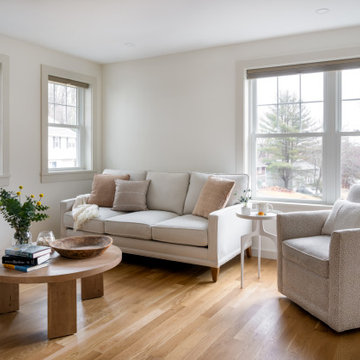
After years of dedication and anticipation, our clients embarked on their dream renovation project as they approached retirement. Their vision? A cozy yet elegant space nestled in the picturesque coastal town of Ipswich, MA. With the help of Betsy at Hutton Home Design, our skilled team, and many trade partners, our client’s vision became a reality.
We built them a custom, one-bedroom accessory dwelling unit (ADU) over the garage of their daughter and son-in-law's home. The heating and cooling system consisted of mini split units. We cantilevered the second floor to add space to the kitchen, making the room seem larger. We created a functional and beautiful space within the zoning constraints of 900 square feet. All the while, careful consideration was given to scale and ensuring the addition looked like an extension of the existing home.
The completed renovation exceeded all expectations, providing the couple with a perfect haven when they embark on their retirement journey.
The newly renovated space boasts:
Shared foyer with white oak stairs and floors throughout
Custom kitchen with hickory island, vaulted ceilings with white oak beam and access to their shared deck
Living room with gas fireplace
Convenient laundry space
Spacious bathroom with curbless shower and custom vanity
Bright bedroom with his and her closets
Plenty of storage via a pantry, laundry closet, coat closet and cleaning supply closet
 ReModern Doors
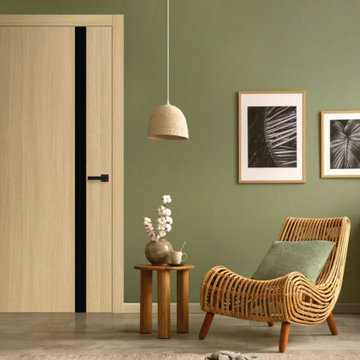
Follow our Houzz profile for regular updates, project showcases, and design inspiration. Whether you're embarking on a full home remodel or looking to make a statement with a single door, Remodern Doors is your trusted partner in modern door design.
Browse our portfolio and envision the possibilities. Contact us today to discuss how we can elevate the style and functionality of your living spaces with our modern door solutions.
Welcome to a world where doors are not just entrances but expressions of modern living. Welcome to Remodern Doors.
 Shields Residential Inc.
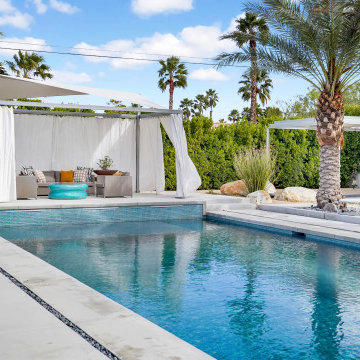
Embark on a journey of transformation with our Farrell Palm Springs Reimagined project - a bold tear-down and remodel venture that elevates the concept of modern desert living. Nestled in the heart of Palm Springs, this project envisions the creation of a harmonious oasis by tearing down the existing structure and giving rise to a contemporary masterpiece complete with a casita and a beautiful outdoor living area. This project creates a seamless blend of indoor and outdoor spaces.
 A|L|G
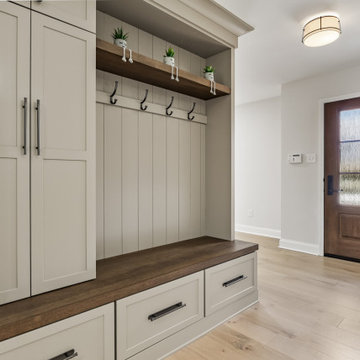
A|L|GHickory Lane was an exceptionally special project for me, as it provided the opportunity to work with dear friends who had been searching with me for over two years to find the perfect ranch home to downsize into. Our journey together was marked by countless viewings and discussions, ensuring every detail aligned with their vision. When we finally discovered Hickory Lane, it was clear that this was the ideal match. We embarked on a comprehensive remodel to redesign the interior while staying within the confines of the existing square footage . The transformation was blending functionality with elegance. My clients are overjoyed with the results, as their new home now exudes comfort and style, perfectly tailored to their needs and personalities.
 Shields Residential Inc.
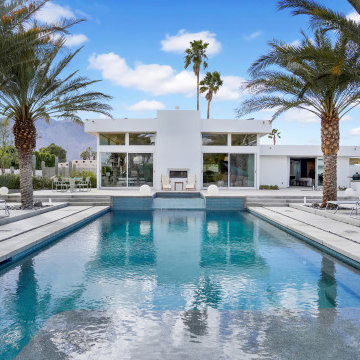
Embark on a journey of transformation with our Farrell Palm Springs Reimagined project - a bold tear-down and remodel venture that elevates the concept of modern desert living. Nestled in the heart of Palm Springs, this project envisions the creation of a harmonious oasis by tearing down the existing structure and giving rise to a contemporary masterpiece complete with a casita and a beautiful outdoor living area. This project creates a seamless blend of indoor and outdoor spaces.
 Walczak Design And Build
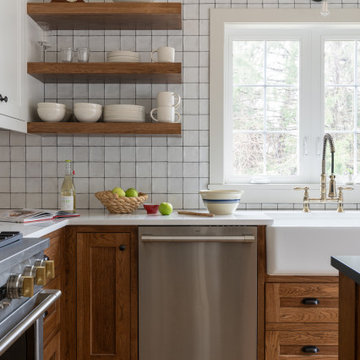
After years of dedication and anticipation, our clients embarked on their dream renovation project as they approached retirement. Their vision? A cozy yet elegant space nestled in the picturesque coastal town of Ipswich, MA. With the help of Betsy at Hutton Home Design, our skilled team, and many trade partners, our client’s vision became a reality.
We built them a custom, one-bedroom accessory dwelling unit (ADU) over the garage of their daughter and son-in-law's home. The heating and cooling system consisted of mini split units. We cantilevered the second floor to add space to the kitchen, making the room seem larger. We created a functional and beautiful space within the zoning constraints of 900 square feet. All the while, careful consideration was given to scale and ensuring the addition looked like an extension of the existing home.
The completed renovation exceeded all expectations, providing the couple with a perfect haven when they embark on their retirement journey.
The newly renovated space boasts:
Shared foyer with white oak stairs and floors throughout
Custom kitchen with hickory island, vaulted ceilings with white oak beam and access to their shared deck
Living room with gas fireplace
Convenient laundry space
Spacious bathroom with curbless shower and custom vanity
Bright bedroom with his and her closets
Plenty of storage via a pantry, laundry closet, coat closet and cleaning supply closet
 Walczak Design And Build
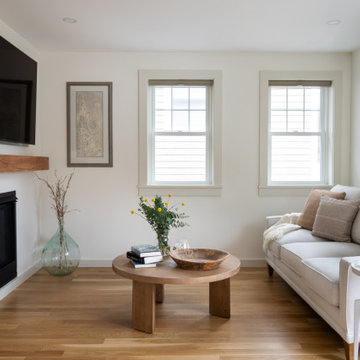
After years of dedication and anticipation, our clients embarked on their dream renovation project as they approached retirement. Their vision? A cozy yet elegant space nestled in the picturesque coastal town of Ipswich, MA. With the help of Betsy at Hutton Home Design, our skilled team, and many trade partners, our client’s vision became a reality.
We built them a custom, one-bedroom accessory dwelling unit (ADU) over the garage of their daughter and son-in-law's home. The heating and cooling system consisted of mini split units. We cantilevered the second floor to add space to the kitchen, making the room seem larger. We created a functional and beautiful space within the zoning constraints of 900 square feet. All the while, careful consideration was given to scale and ensuring the addition looked like an extension of the existing home.
The completed renovation exceeded all expectations, providing the couple with a perfect haven when they embark on their retirement journey.
The newly renovated space boasts:
Shared foyer with white oak stairs and floors throughout
Custom kitchen with hickory island, vaulted ceilings with white oak beam and access to their shared deck
Living room with gas fireplace
Convenient laundry space
Spacious bathroom with curbless shower and custom vanity
Bright bedroom with his and her closets
Plenty of storage via a pantry, laundry closet, coat closet and cleaning supply closet
 Walczak Design And Build
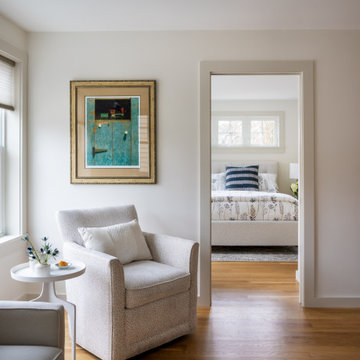
After years of dedication and anticipation, our clients embarked on their dream renovation project as they approached retirement. Their vision? A cozy yet elegant space nestled in the picturesque coastal town of Ipswich, MA. With the help of Betsy at Hutton Home Design, our skilled team, and many trade partners, our client’s vision became a reality.
We built them a custom, one-bedroom accessory dwelling unit (ADU) over the garage of their daughter and son-in-law's home. The heating and cooling system consisted of mini split units. We cantilevered the second floor to add space to the kitchen, making the room seem larger. We created a functional and beautiful space within the zoning constraints of 900 square feet. All the while, careful consideration was given to scale and ensuring the addition looked like an extension of the existing home.
The completed renovation exceeded all expectations, providing the couple with a perfect haven when they embark on their retirement journey.
The newly renovated space boasts:
Shared foyer with white oak stairs and floors throughout
Custom kitchen with hickory island, vaulted ceilings with white oak beam and access to their shared deck
Living room with gas fireplace
Convenient laundry space
Spacious bathroom with curbless shower and custom vanity
Bright bedroom with his and her closets
Plenty of storage via a pantry, laundry closet, coat closet and cleaning supply closet
 Walczak Design And Build
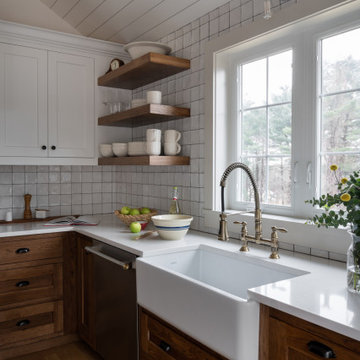
After years of dedication and anticipation, our clients embarked on their dream renovation project as they approached retirement. Their vision? A cozy yet elegant space nestled in the picturesque coastal town of Ipswich, MA. With the help of Betsy at Hutton Home Design, our skilled team, and many trade partners, our client’s vision became a reality.
We built them a custom, one-bedroom accessory dwelling unit (ADU) over the garage of their daughter and son-in-law's home. The heating and cooling system consisted of mini split units. We cantilevered the second floor to add space to the kitchen, making the room seem larger. We created a functional and beautiful space within the zoning constraints of 900 square feet. All the while, careful consideration was given to scale and ensuring the addition looked like an extension of the existing home.
The completed renovation exceeded all expectations, providing the couple with a perfect haven when they embark on their retirement journey.
The newly renovated space boasts:
Shared foyer with white oak stairs and floors throughout
Custom kitchen with hickory island, vaulted ceilings with white oak beam and access to their shared deck
Living room with gas fireplace
Convenient laundry space
Spacious bathroom with curbless shower and custom vanity
Bright bedroom with his and her closets
Plenty of storage via a pantry, laundry closet, coat closet and cleaning supply closet
24