
Search results for "Embarked" in Home Design Ideas
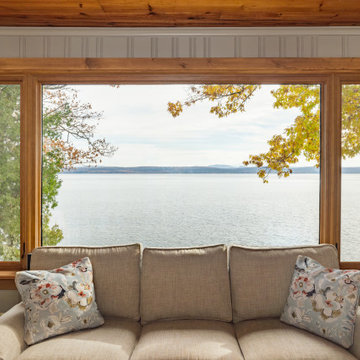
 Vermont Renovation And Remodeling
We embarked on a whole-house renovation, thoughtfully balancing rustic charm with modern functionality
Inspiration for a large craftsman medium tone wood floor, wood ceiling and wood wall living room remodel with beige walls, a wood fireplace surround and a wall-mounted tv
Inspiration for a large craftsman medium tone wood floor, wood ceiling and wood wall living room remodel with beige walls, a wood fireplace surround and a wall-mounted tv
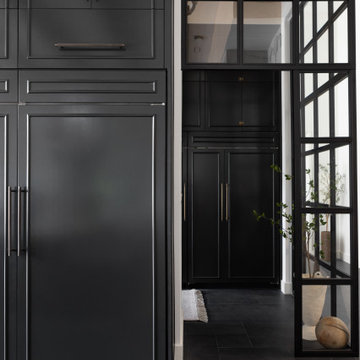
 MHM LIVING
Embarking on a whole-home renovation, the homeowners achieved a seamless blend of functionality and luxurious design. The kitchen, now a culinary masterpiece with soaring 16 ft ceilings, double islands, and a custom-framed glass scullery, anchors the home. A quartzite integrated social sink invites gatherings, while the Moroccan plaster hood, framed by a monolithic quartzite surround, adds exotic flair. White oak beams further enhance the space.
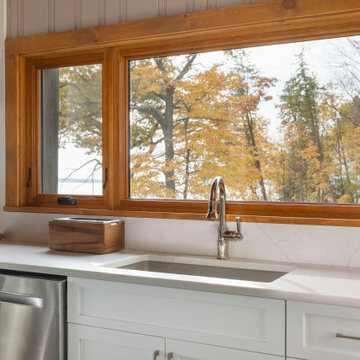 Vermont Renovation And Remodeling
We embarked on a whole-house renovation, thoughtfully balancing rustic charm with modern functionality
Kitchen - craftsman kitchen idea
Kitchen - craftsman kitchen idea
Find the right local pro for your project
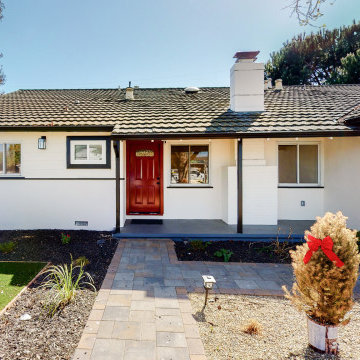
 Lemon Remodeling & Services
 Considering starting your own remodeling project? Reserve a callback with us today using our platform: Calendly.com/lemonremodeling. ??
At Lemon Remodeling, we're dedicated to full home remodeling, offering creative designs and a commitment to top-notch craftsmanship and long-lasting materials. ?✨
Embark on the extraordinary journey of a Full Home Remodel by Lemon Remodeling! ??? Our skilled craftsmen have delivered satisfaction, from transforming front yards to tiling pathways, exterior painting, windows, entry doors, and roofing. ??️?
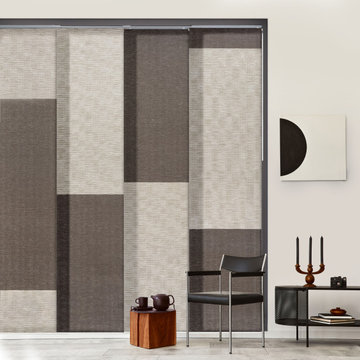
 GoDear Design
Experience the modern sliding panel in the style of POP of Colors!
We rearrange colors to breathe new life into your space. Embark on a journey of unlimited color possibilities; allow us to guide you through the playful elements.
No cords, no strings, no worries.
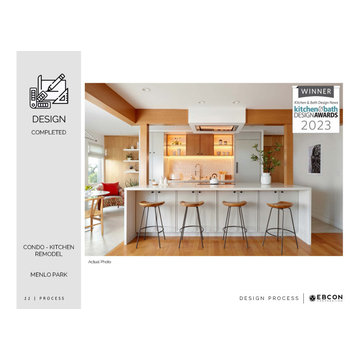
 EBCON Corporation
Embark on a transformative journey with our Kitchen Remodel project in Menlo Park, showcasing contemporary flair and innovative design. Winner of the prestigious Kitchen & Bath Design Award 2023, this condo-kitchen remodel exemplifies our commitment to excellence and cutting-edge style.
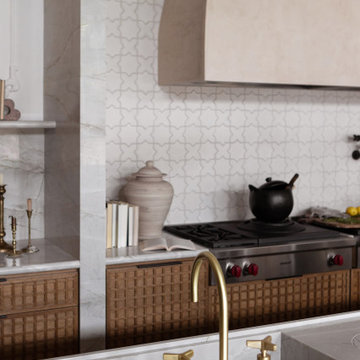 MHM LIVING
Embarking on a whole-home renovation, the homeowners achieved a seamless blend of functionality and luxurious design. The kitchen, now a culinary masterpiece with soaring 16 ft ceilings, double islands, and a custom-framed glass scullery, anchors the home. A quartzite integrated social sink invites gatherings, while the Moroccan plaster hood, framed by a monolithic quartzite surround, adds exotic flair. White oak beams further enhance the space.
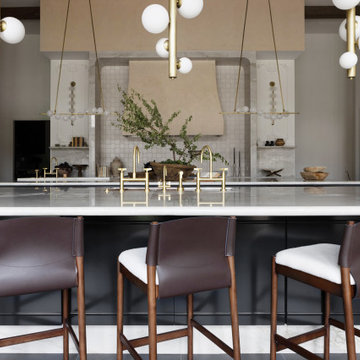 MHM LIVING
Embarking on a whole-home renovation, the homeowners achieved a seamless blend of functionality and luxurious design. The kitchen, now a culinary masterpiece with soaring 16 ft ceilings, double islands, and a custom-framed glass scullery, anchors the home. A quartzite integrated social sink invites gatherings, while the Moroccan plaster hood, framed by a monolithic quartzite surround, adds exotic flair. White oak beams further enhance the space.
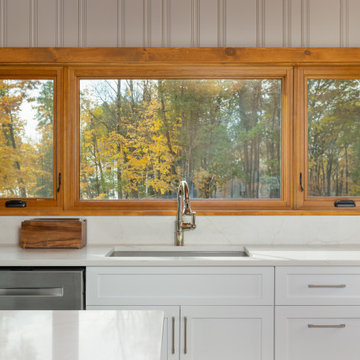 Vermont Renovation And Remodeling
We embarked on a whole-house renovation, thoughtfully balancing rustic charm with modern functionality.
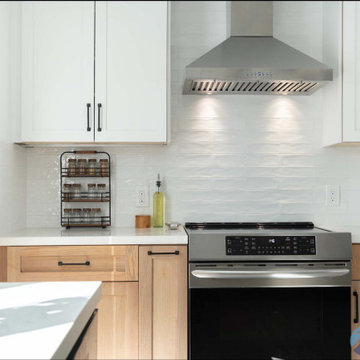
 Wise Builders Remodeling
When it comes to making any major decisions in our lives, anxiety and nerves can rise.
Now, when it comes to your home, specifically your kitchen remodel, and you sit down with your partner, the ideas and options can be overwhelming!
Listen to our clients describe the moment they decided to embark on a full remodel, how they found the best fit contractor in San Jose, and their true testimony of the process.
#buildWISEly
 Jack Calderone
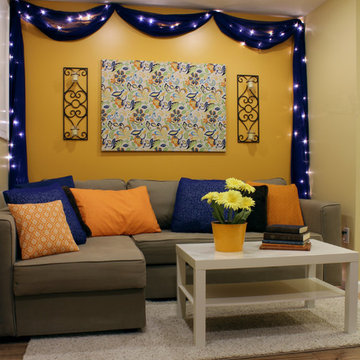
This entryway and living area are part of an adventuresome project my wife and I embarked upon to create a complete apartment in the basement of our townhouse. We designed a floor plan that creatively and efficiently used all of the 385-square-foot-space, without sacrificing beauty, comfort or function – and all without breaking the bank! To maximize our budget, we did the work ourselves and added everything from thrift store finds to DIY wall art to bring it all together.
We added a swag of sheer chiffon and twinkle lights to frame the orange wall, adding accent lighting and a touch of Arabian flavor.
 Lisa Frantz Interiors

Hollywood Regency Dining Room with vintage palm beach chandelier. All table linens by Julia B and dishes from Mottaheddah
Large island style medium tone wood floor enclosed dining room photo in New York with beige walls
Large island style medium tone wood floor enclosed dining room photo in New York with beige walls
 Walczak Design And Build

After years of dedication and anticipation, our clients embarked on their dream renovation project as they approached retirement. Their vision? A cozy yet elegant space nestled in the picturesque coastal town of Ipswich, MA. With the help of Betsy at Hutton Home Design, our skilled team, and many trade partners, our client’s vision became a reality.
We built them a custom, one-bedroom accessory dwelling unit (ADU) over the garage of their daughter and son-in-law's home. The heating and cooling system consisted of mini split units. We cantilevered the second floor to add space to the kitchen, making the room seem larger. We created a functional and beautiful space within the zoning constraints of 900 square feet. All the while, careful consideration was given to scale and ensuring the addition looked like an extension of the existing home.
The completed renovation exceeded all expectations, providing the couple with a perfect haven when they embark on their retirement journey.
The newly renovated space boasts:
Shared foyer with white oak stairs and floors throughout
Custom kitchen with hickory island, vaulted ceilings with white oak beam and access to their shared deck
Living room with gas fireplace
Convenient laundry space
Spacious bathroom with curbless shower and custom vanity
Bright bedroom with his and her closets
Plenty of storage via a pantry, laundry closet, coat closet and cleaning supply closet
 MHM LIVING
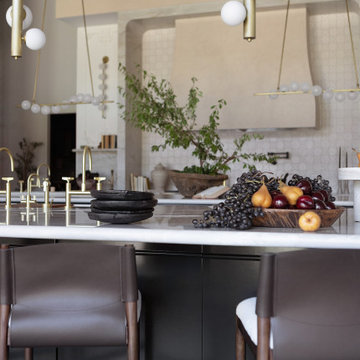
Embarking on a whole-home renovation, the homeowners achieved a seamless blend of functionality and luxurious design. The kitchen, now a culinary masterpiece with soaring 16 ft ceilings, double islands, and a custom-framed glass scullery, anchors the home. A quartzite integrated social sink invites gatherings, while the Moroccan plaster hood, framed by a monolithic quartzite surround, adds exotic flair. White oak beams further enhance the space.
 Mayflower Construction Group
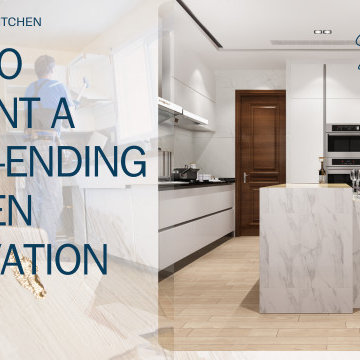
Embarking on a kitchen makeover can be a rollercoaster of emotions. The thrill of creating your dream cooking hub might get a bit tangled up with the fear of it becoming a never-ending odyssey. But fear not! With some careful planning and savvy decisions, you can dodge the renovation horror stories. Stick around for this blog post's expert tips on how to glide through your kitchen revamp with ease and triumph!
Use the QR code or click the link to read the full blog.
https://mayflowerva.com/how-to-prevent-a-never-ending-kitchen-renovation/
#kitchens #bathrooms #kitchenrenovations #bathroomrenovations #homeimprovement #kitchenrenovations #construction #vienna #dmv
 Wise Builders Remodeling
When it comes to making any major decisions in our lives, anxiety and nerves can rise.
Now, when it comes to your home, specifically your kitchen remodel, and you sit down with your partner, the ideas and options can be overwhelming!
Listen to our clients describe the moment they decided to embark on a full remodel, how they found the best fit contractor in San Jose, and their true testimony of the process.
#buildWISEly
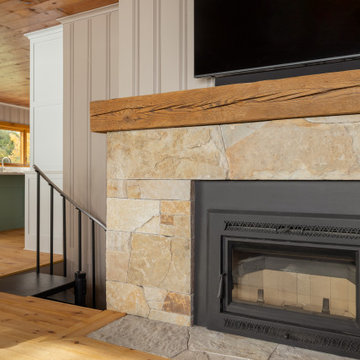 Vermont Renovation And Remodeling
We embarked on a whole-house renovation, thoughtfully balancing rustic charm with modern functionality
Inspiration for a large craftsman medium tone wood floor, wood ceiling and wood wall living room remodel with beige walls, a wood fireplace surround and a wall-mounted tv
Inspiration for a large craftsman medium tone wood floor, wood ceiling and wood wall living room remodel with beige walls, a wood fireplace surround and a wall-mounted tv
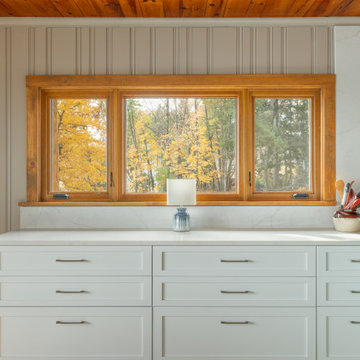 Vermont Renovation And Remodeling
We embarked on a whole-house renovation, thoughtfully balancing rustic charm with modern functionality
Large arts and crafts medium tone wood floor, brown floor and wood ceiling kitchen pantry photo with an undermount sink, shaker cabinets, white cabinets, quartz countertops, white backsplash, quartz backsplash, stainless steel appliances, an island and white countertops
Large arts and crafts medium tone wood floor, brown floor and wood ceiling kitchen pantry photo with an undermount sink, shaker cabinets, white cabinets, quartz countertops, white backsplash, quartz backsplash, stainless steel appliances, an island and white countertops
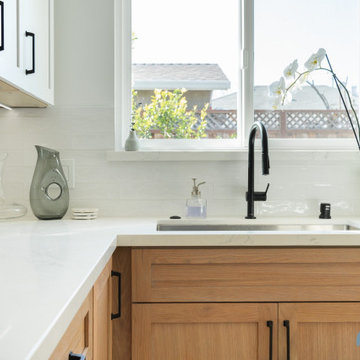 Wise Builders Remodeling
When it comes to making any major decisions in our lives, anxiety and nerves can rise.
Now, when it comes to your home, specifically your kitchen remodel, and you sit down with your partner, the ideas and options can be overwhelming!
Listen to our clients describe the moment they decided to embark on a full remodel, how they found the best fit contractor in San Jose, and their true testimony of the process.
#buildWISEly
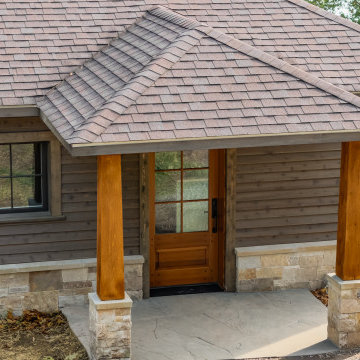 Vermont Renovation And Remodeling
We embarked on a whole-house renovation, thoughtfully balancing rustic charm with modern functionality.
Large arts and crafts entryway photo
Large arts and crafts entryway photo
21