
Search results for "Embarked" in Home Design Ideas
 Cordeiro Construction, Inc

During this project in West Chester, PA, we embarked on a comprehensive home renovation journey, breathing new life into every space. Our meticulous craftsmanship extended from the kitchen to the master suite, ensuring each area received a tailored makeover. From installing cabinets and backsplash tiles in the kitchen to reinforcing support beams throughout the home, our attention to detail was paramount. Modernizing the powder room with new fixtures and optimizing functionality in the closet/pantry with custom cabinetry were just a few highlights. Custom touches adorned every room, including new bookshelves in the living room and reinforced support beams in the dining room. The master suite emerged as a tranquil oasis, complete with a spacious walk-in closet and luxurious master bath. Our dedication to excellence ensured a seamless transformation that exceeded our client's expectations, breathing new life and functionality into their cherished home.
 BuildOps
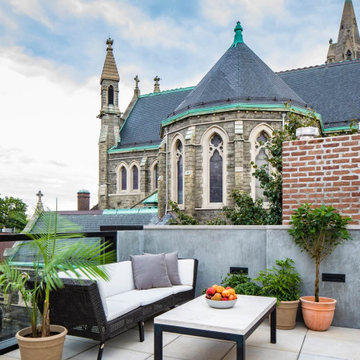
Featured in Brownstoner magazine, the Caroll Gardens project is a remarkable transformation orchestrated by Build-Ops from an abandoned, dilapidated space to a stunning residential haven. With only remnants of walls left standing amidst decay, Build-Ops embarked on a comprehensive renovation journey.
Beginning with meticulous demolition, we cleared the site and initiated structural reconstruction from the ground up. From foundation work to framing, plumbing, and electrical installation, every stage of construction was executed with precision. We then proceeded to craft exquisite interiors, including flooring, staircase, windows, kitchens, bathrooms, and living spaces.
With a keen eye for detail, we installed custom furniture, applied finishing touches, and breathed new life into the space. The Caroll Gardens project exemplifies our dedication to turning dreams into reality, showcasing the transformative power of Build-Ops craftsmanship.
 Cordeiro Construction, Inc
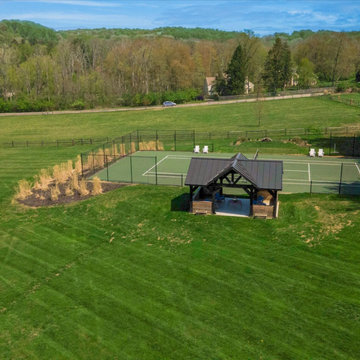
During this project in West Chester, PA, we embarked on a comprehensive home renovation journey, breathing new life into every space. Our meticulous craftsmanship extended from the kitchen to the master suite, ensuring each area received a tailored makeover. From installing cabinets and backsplash tiles in the kitchen to reinforcing support beams throughout the home, our attention to detail was paramount. Modernizing the powder room with new fixtures and optimizing functionality in the closet/pantry with custom cabinetry were just a few highlights. Custom touches adorned every room, including new bookshelves in the living room and reinforced support beams in the dining room. The master suite emerged as a tranquil oasis, complete with a spacious walk-in closet and luxurious master bath. Our dedication to excellence ensured a seamless transformation that exceeded our client's expectations, breathing new life and functionality into their cherished home.
Find the right local pro for your project
 BuildOps
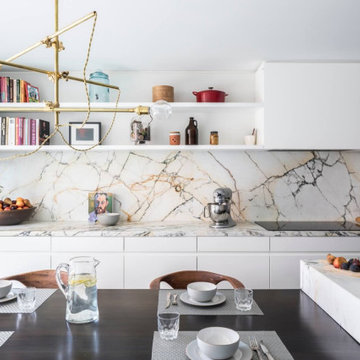
Featured in Brownstoner magazine, the Caroll Gardens project is a remarkable transformation orchestrated by Build-Ops from an abandoned, dilapidated space to a stunning residential haven. With only remnants of walls left standing amidst decay, Build-Ops embarked on a comprehensive renovation journey.
Beginning with meticulous demolition, we cleared the site and initiated structural reconstruction from the ground up. From foundation work to framing, plumbing, and electrical installation, every stage of construction was executed with precision. We then proceeded to craft exquisite interiors, including flooring, staircase, windows, kitchens, bathrooms, and living spaces.
With a keen eye for detail, we installed custom furniture, applied finishing touches, and breathed new life into the space. The Caroll Gardens project exemplifies our dedication to turning dreams into reality, showcasing the transformative power of Build-Ops craftsmanship.
 John Lum Architecture, Inc. AIA
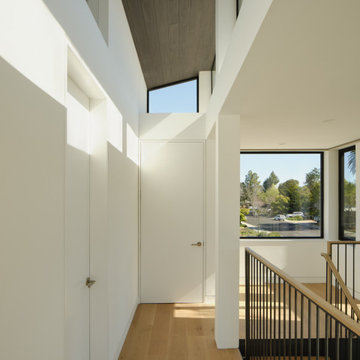
When this multi-generational family embarked on rebuilding their Palo Alto home, they had to rethink the entire design due to FEMA regulations. Located in a flood zone, the finished floor had to be raised 4 feet, necessitating a full demolition. This challenge became an opportunity to create a residence that better suited the family’s needs — with three bedrooms on the second floor and a ground floor in-law suite. Drawing references from the previous Eichler-inspired house, the new iteration features glass walls and expressed structure that recalls a midcentury design that is entirely modern. The great room opens onto the garden, where a raised terrace provides outdoor living space. Wraparound planters and tiered stairs ease the transition between levels, allowing the home to blend seamlessly into the neighborhood.
 Tulip Remodeling
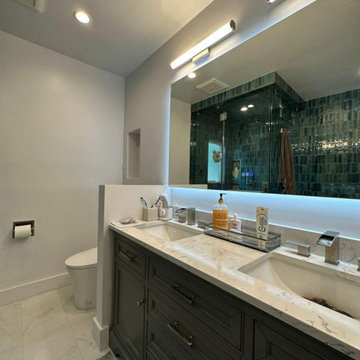
Don't hesitate to reach out to us at (424) 281-4498 or schedule a callback through our booking platform : https://calendly.com/tulipremodeling. Experience a stunning full bathroom remodel by Tulip Remodeling! This freshly remodeled bathroom boasts exquisite mosaic tile, a luxurious freestanding bathtub, a convenient shampoo niche, a comfortable shower bench, and floor-to-ceiling tiling. The shampoo niche and shower floor are beautifully designed in a stone-style finish, creating an elegant contrast with the vibrant green mosaic tiles adorning the rest of the shower.
Whether you're embarking on a bathroom remodel or considering a comprehensive home remodelingTulip Remodeling is your trusted partner. We specialize in full home remodeling and offer a wide range of services to bring your vision to life.

 Alair Alexandria
In the late 1950s, the Alcoa aluminum company embarked on an effort to develop and mass-produce mid-century aluminum ranch-style houses designed by Charles Goodman. This home in Alexandria is one of only a handful remaining of the original 24 built nationwide.
Our client tasked us with conceiving a solution that was as much a restoration as a renovation. In addition to a complete renovation of the original 2,100 sq ft home, we added a 150 sq ft primary bathroom within the existing footprint and a 1,000 sq ft open porch to double the open living space.
This project was a finalist for the 2023 NAHB Remodelers Awards in the Entire Home Renovation under $500,000 category.
 Cordeiro Construction, Inc
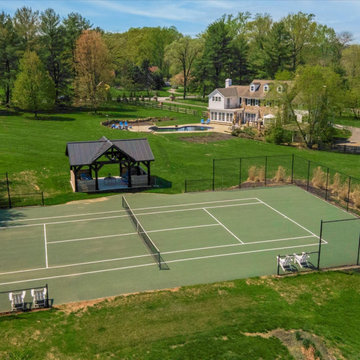
During this project in West Chester, PA, we embarked on a comprehensive home renovation journey, breathing new life into every space. Our meticulous craftsmanship extended from the kitchen to the master suite, ensuring each area received a tailored makeover. From installing cabinets and backsplash tiles in the kitchen to reinforcing support beams throughout the home, our attention to detail was paramount. Modernizing the powder room with new fixtures and optimizing functionality in the closet/pantry with custom cabinetry were just a few highlights. Custom touches adorned every room, including new bookshelves in the living room and reinforced support beams in the dining room. The master suite emerged as a tranquil oasis, complete with a spacious walk-in closet and luxurious master bath. Our dedication to excellence ensured a seamless transformation that exceeded our client's expectations, breathing new life and functionality into their cherished home.

 BuildOps
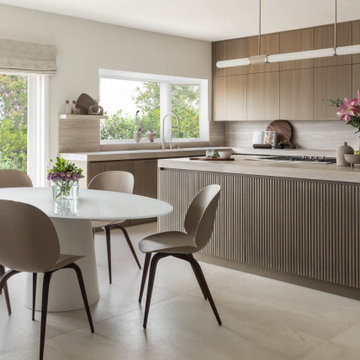
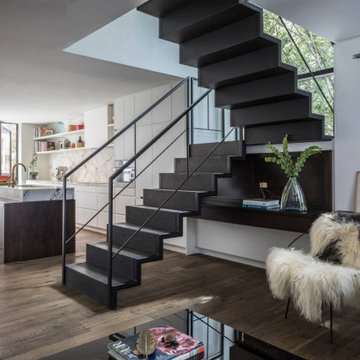
Featured in Brownstoner magazine, the Caroll Gardens project is a remarkable transformation orchestrated by Build-Ops from an abandoned, dilapidated space to a stunning residential haven. With only remnants of walls left standing amidst decay, Build-Ops embarked on a comprehensive renovation journey.
Beginning with meticulous demolition, we cleared the site and initiated structural reconstruction from the ground up. From foundation work to framing, plumbing, and electrical installation, every stage of construction was executed with precision. We then proceeded to craft exquisite interiors, including flooring, staircase, windows, kitchens, bathrooms, and living spaces.
With a keen eye for detail, we installed custom furniture, applied finishing touches, and breathed new life into the space. The Caroll Gardens project exemplifies our dedication to turning dreams into reality, showcasing the transformative power of Build-Ops craftsmanship.
 AH Design Studio
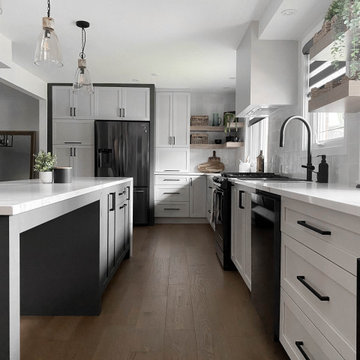
The primary objective of this project was to enhance the layout of the ground floor and expand the kitchen area. Similar to many single-family cottages constructed before the 2010s, the typical ground floor layout consisted of a kitchen, formal living room, formal dining room, dinette, vestibule, and a den. However, in recent years, the demand for formal spaces has waned while the desire for larger and more practical kitchens has significantly increased.
To achieve this goal, we embarked on a project that involved demolishing the wall separating the existing kitchen from the formal dining room. This allowed us to expand the kitchen into the former formal dining room space. We relocated the dining room to what was previously the formal living room, effectively eliminating the need for a formal living room. The result is a new kitchen with significantly enhanced storage and prep areas, making it much more functional.
 Cordeiro Construction, Inc
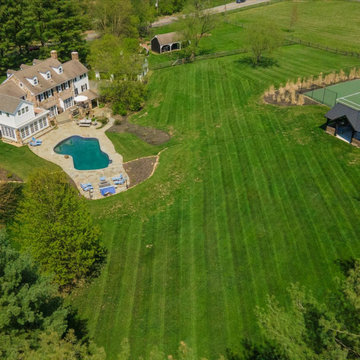
During this project in West Chester, PA, we embarked on a comprehensive home renovation journey, breathing new life into every space. Our meticulous craftsmanship extended from the kitchen to the master suite, ensuring each area received a tailored makeover. From installing cabinets and backsplash tiles in the kitchen to reinforcing support beams throughout the home, our attention to detail was paramount. Modernizing the powder room with new fixtures and optimizing functionality in the closet/pantry with custom cabinetry were just a few highlights. Custom touches adorned every room, including new bookshelves in the living room and reinforced support beams in the dining room. The master suite emerged as a tranquil oasis, complete with a spacious walk-in closet and luxurious master bath. Our dedication to excellence ensured a seamless transformation that exceeded our client's expectations, breathing new life and functionality into their cherished home.
 Cordeiro Construction, Inc

During this project in West Chester, PA, we embarked on a comprehensive home renovation journey, breathing new life into every space. Our meticulous craftsmanship extended from the kitchen to the master suite, ensuring each area received a tailored makeover. From installing cabinets and backsplash tiles in the kitchen to reinforcing support beams throughout the home, our attention to detail was paramount. Modernizing the powder room with new fixtures and optimizing functionality in the closet/pantry with custom cabinetry were just a few highlights. Custom touches adorned every room, including new bookshelves in the living room and reinforced support beams in the dining room. The master suite emerged as a tranquil oasis, complete with a spacious walk-in closet and luxurious master bath. Our dedication to excellence ensured a seamless transformation that exceeded our client's expectations, breathing new life and functionality into their cherished home.
 Cordeiro Construction, Inc
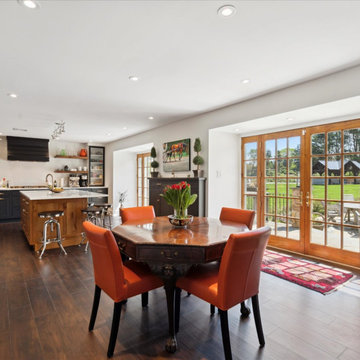
During this project in West Chester, PA, we embarked on a comprehensive home renovation journey, breathing new life into every space. Our meticulous craftsmanship extended from the kitchen to the master suite, ensuring each area received a tailored makeover. From installing cabinets and backsplash tiles in the kitchen to reinforcing support beams throughout the home, our attention to detail was paramount. Modernizing the powder room with new fixtures and optimizing functionality in the closet/pantry with custom cabinetry were just a few highlights. Custom touches adorned every room, including new bookshelves in the living room and reinforced support beams in the dining room. The master suite emerged as a tranquil oasis, complete with a spacious walk-in closet and luxurious master bath. Our dedication to excellence ensured a seamless transformation that exceeded our client's expectations, breathing new life and functionality into their cherished home.
 Cordeiro Construction, Inc
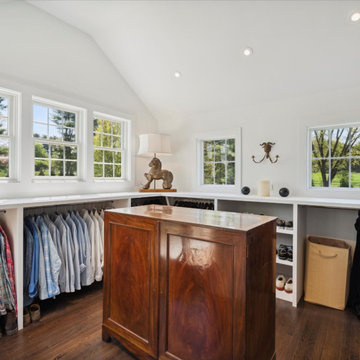
During this project in West Chester, PA, we embarked on a comprehensive home renovation journey, breathing new life into every space. Our meticulous craftsmanship extended from the kitchen to the master suite, ensuring each area received a tailored makeover. From installing cabinets and backsplash tiles in the kitchen to reinforcing support beams throughout the home, our attention to detail was paramount. Modernizing the powder room with new fixtures and optimizing functionality in the closet/pantry with custom cabinetry were just a few highlights. Custom touches adorned every room, including new bookshelves in the living room and reinforced support beams in the dining room. The master suite emerged as a tranquil oasis, complete with a spacious walk-in closet and luxurious master bath. Our dedication to excellence ensured a seamless transformation that exceeded our client's expectations, breathing new life and functionality into their cherished home.
 Primework Construction
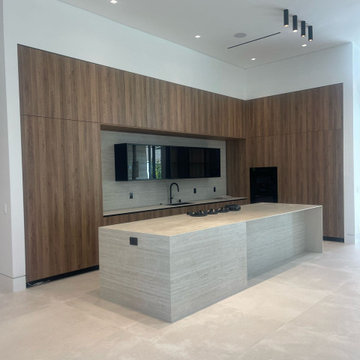
Embark on a transformative journey with our full house renovation in Belmont, where every detail is meticulously crafted to exceed your expectations. Elevate your culinary experience with a kitchen remodel boasting custom cabinets imported from Italy, exuding unmatched craftsmanship and style. Immerse yourself in the epitome of modern luxury with sleek bathroom renovations, featuring clean lines, premium fixtures, and contemporary design elements. From the heart of your home to every corner of your sanctuary, our renovation transforms your space into a haven of elegance, functionality, and timeless beauty.
 Sire Design
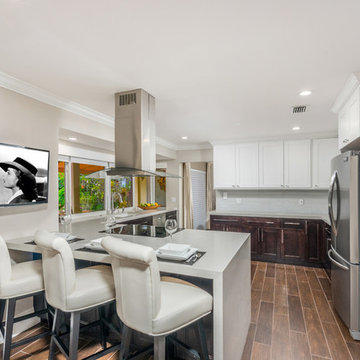
After meeting our clients at a design tradeshow, we embarked on a design journey. The couple wanted to remodel their complete home, which welcomed us with 60's wallpaper, a yellow kitchen and wall-to-wall fuzzy carpet. Our clients were fully involved and enthusiastic which made the space even more personal. We decided on a contemporary design with an mix of modern & traditional elements. We gutted walls, installed a brand new kitchen, brighten rooms up and simply imprinted the spirit of these amazing home owners in each detail of the home.
Interior Design: Sire Design
Photography: Lux Hunters
 AH Design Studio
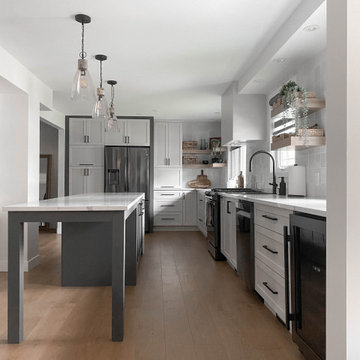
The primary objective of this project was to enhance the layout of the ground floor and expand the kitchen area. Similar to many single-family cottages constructed before the 2010s, the typical ground floor layout consisted of a kitchen, formal living room, formal dining room, dinette, vestibule, and a den. However, in recent years, the demand for formal spaces has waned while the desire for larger and more practical kitchens has significantly increased.
To achieve this goal, we embarked on a project that involved demolishing the wall separating the existing kitchen from the formal dining room. This allowed us to expand the kitchen into the former formal dining room space. We relocated the dining room to what was previously the formal living room, effectively eliminating the need for a formal living room. The result is a new kitchen with significantly enhanced storage and prep areas, making it much more functional.
 Cordeiro Construction, Inc
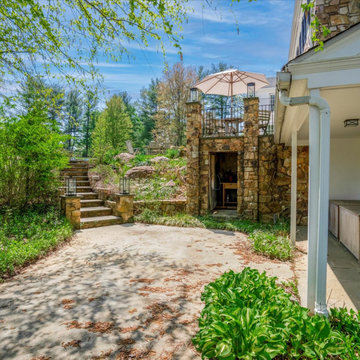
During this project in West Chester, PA, we embarked on a comprehensive home renovation journey, breathing new life into every space. Our meticulous craftsmanship extended from the kitchen to the master suite, ensuring each area received a tailored makeover. From installing cabinets and backsplash tiles in the kitchen to reinforcing support beams throughout the home, our attention to detail was paramount. Modernizing the powder room with new fixtures and optimizing functionality in the closet/pantry with custom cabinetry were just a few highlights. Custom touches adorned every room, including new bookshelves in the living room and reinforced support beams in the dining room. The master suite emerged as a tranquil oasis, complete with a spacious walk-in closet and luxurious master bath. Our dedication to excellence ensured a seamless transformation that exceeded our client's expectations, breathing new life and functionality into their cherished home.
 Cordeiro Construction, Inc
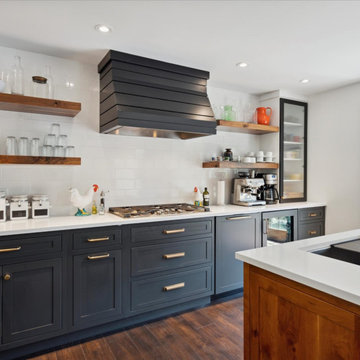
During this project in West Chester, PA, we embarked on a comprehensive home renovation journey, breathing new life into every space. Our meticulous craftsmanship extended from the kitchen to the master suite, ensuring each area received a tailored makeover. From installing cabinets and backsplash tiles in the kitchen to reinforcing support beams throughout the home, our attention to detail was paramount. Modernizing the powder room with new fixtures and optimizing functionality in the closet/pantry with custom cabinetry were just a few highlights. Custom touches adorned every room, including new bookshelves in the living room and reinforced support beams in the dining room. The master suite emerged as a tranquil oasis, complete with a spacious walk-in closet and luxurious master bath. Our dedication to excellence ensured a seamless transformation that exceeded our client's expectations, breathing new life and functionality into their cherished home.
49