
Search results for "Embarking" in Home Design Ideas
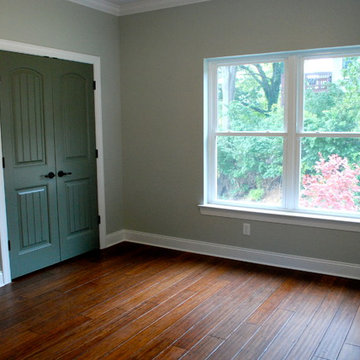
 Embark Project Services, LLC
Almost complete! So beautiful
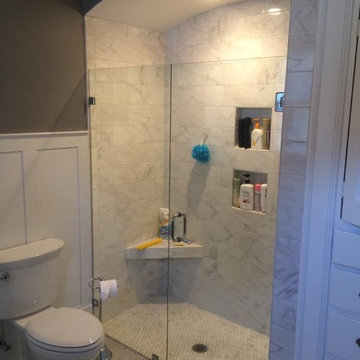
Example of a minimalist bathroom design in Other
Example of a minimalist bathroom design in Other

Find the right local pro for your project

 Advance Design Studio, Ltd.
The couple who embarked on this Lake Zurich Illinois home renovation spent years planning a move from Virginia to the rolling hills of Northern Illinois when their first grandchild was born. Wanting to be closer to their grown children so they could enjoy their new role, they first embarked upon finding the right realtor and the right home. They settled on the “perfect” home; perfect that is to transform.
The seriously outdated 1,800 square foot ranch had a closed outdated kitchen, 3 bedrooms, a living room with a fireplace, a full basement and 2 baths. Although it had “good bones”, it was straight out of a builder’s catalog with wall to wall carpet, standard tile and honey oak everywhere you looked. But this couple had big plans for this home.
In tandem with their home purchase, they began the search for the just the right renovation company. The team they chose needed to be cohesive, as the whole house renovation would be designed hundreds of miles from their home several states away. She found Advance Design Studio, Ltd. online, and was quickly enamored by the team and by Common Sense Remodeling, simply by studying the website. Her decision to choose Advance Design to partner on this complete ranch renovation was confirmed quickly upon her first face to face meeting with owner Todd Jurs, and later by Advance’s designer, Nicole Ryan.
Three bedrooms were converted into a one master suite with ample bath and walk in closet, laundry, and a 2nd multi-purpose room designed for movies and entertainment, a home office, and a guest room all in one. A doorway leading to the garage was reconfigured to create a foyer area, and allowed for a better flow to an open modern kitchen complete with a large island for cooking and entertaining, which included a wide bench seat overlooking the back yard and opening onto an eating area flanked with a fireplace and TV.
The piece de resistance culminated with 3 walls of full glass anchored by a striking fireplace in the new four season’s room where the homeowners enjoy coffee every morning while gazing at the current day’s mid-western landscape. The open floorplan encourages living in “one space” throughout the day.
Ryan worked with the couple remotely, exchanging 3D color renderings and floorplans with detailed budget updates until the project took on the very image they had envisioned. “Working with them was a change from our normal meeting process since they were literally in a different state. We conducted meetings by phone, while reviewing materials and drawings via computer. It was a fun process that necessitated lots of detail and careful coordination, but we made it happen and the process was as smooth as if they were right here like normal”, says Nicole. During a stressful time planning their move, the constant interaction with Nicole assured the couple that all was being addressed by the Advance team and they could relax and focus on other important things (like moving cross country).
The new master bath incorporated heated flooring, a walk in shower with seating and custom shower niches, and an elegant double sink vanity with ample space for two. “The layout of each of the rooms is exactly what I envisioned,” the client said. “Advance’s attention to details such as light switch placement, electrical outlets, and many other minute details you wouldn’t even think of was the icing on the cake. If I didn’t think of it first, they certainly did,” said the happy homeowner. Small details like the crown molding, the custom designed fireplace mantle, the under-cabinet lighting and etched door glass, and even subtle rhinestones shimmering like delicate jewelry in the tile backsplash brought the whole project together. The clients were extremely happy with the way the Advance team made sure these small things were executed perfectly.
“It’s just gorgeous,” they said at a celebratory event in their home hosted shortly after completion for the entire Advance Design team that made it happen. “The entire crew at Advance Design was a pleasure to work with. We couldn’t have done this with a lesser team,” they concluded.
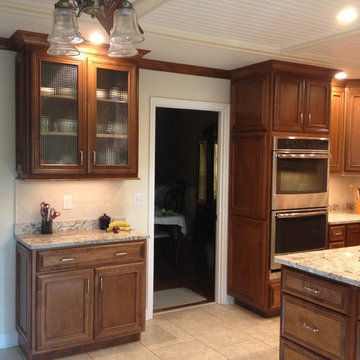 Embark Project Services, LLC
Elegant u-shaped eat-in kitchen photo in Other with an undermount sink, recessed-panel cabinets, brown cabinets, granite countertops, beige backsplash and stainless steel appliances
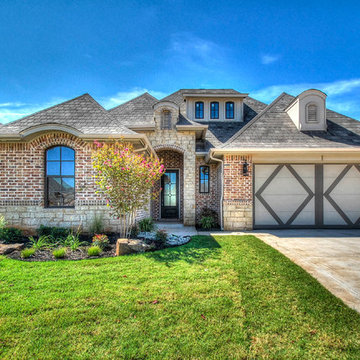
 Embark Team at Keller Williams
Nicknamed "Uptown Funk" this clever new design exhibits a wonderful mix of contemporary fixtures & features. The design artistry includes undertones of brass, & wood throughout and tactile elements in every room. Did your jaw just drop as you walked into the living room with its coffered ceiling & eureka-moment fireplace? Twin Bridges Village is a BRAND NEW community within Twin Bridges, focused on affording you the lifestyle you want in quality, well-appointed homes sized to fit your needs! It is a Gated, Low-Maintenance community where the HOA dues include front lawn maintenance (back yard may be included as an option) & access to Twin Bridges' pool, clubhouse, splash pads, fishing on the lake, and more! *Plans, sqft., amenities, & pricing subject to change without notice.
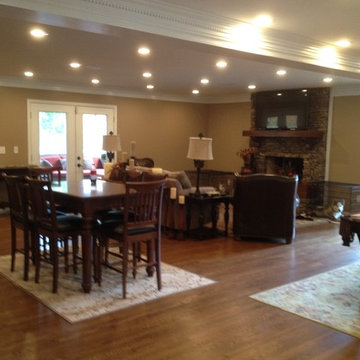
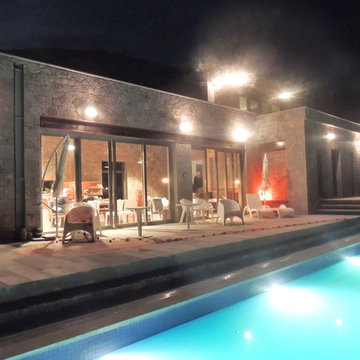

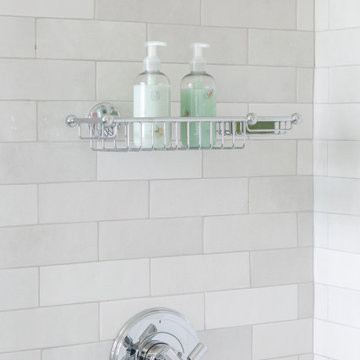


Living room - contemporary open concept light wood floor living room idea in Chicago with white walls, a standard fireplace and a wall-mounted tv

 Embark Team at Keller Williams
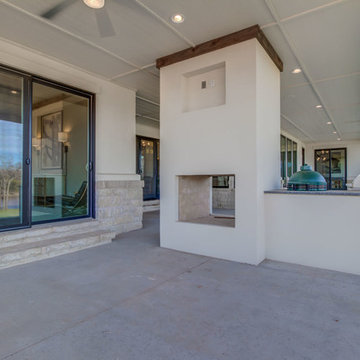
The sliding glass doors to the Master Suite Bedroom--wait until you see the view from inside!
Patio - transitional patio idea in Oklahoma City
Patio - transitional patio idea in Oklahoma City
 Embark Team at Keller Williams
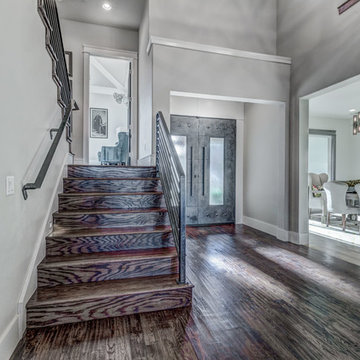
Modern Metal Double Door Entry featuring the Formal Dining room to the right and the stairs to the Mid-Level Study upwards to the 2nd floor. Hand-sanded hardwood floors!
 Embark Team at Keller Williams
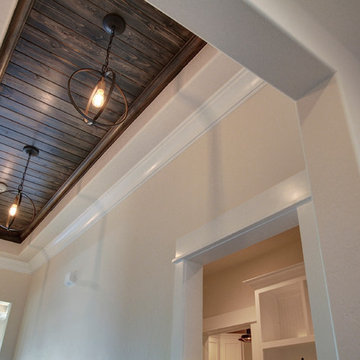
We are happy with the way this entry ceiling feature turned out--what do you think?
Example of a trendy home design design in Oklahoma City
Example of a trendy home design design in Oklahoma City
 Embark Team at Keller Williams
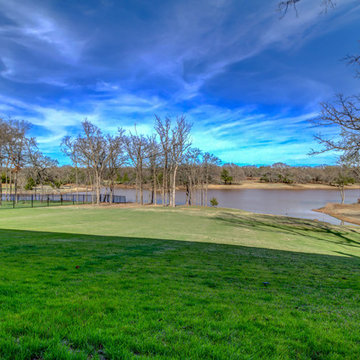
We couldn't wait to show you...
Photo of a transitional landscaping in Oklahoma City.
Photo of a transitional landscaping in Oklahoma City.
 Lily Mae Design
Photo by Angie seckinger
Lisa Puchalla
Lily Mae Design

Example of a classic l-shaped kitchen design in DC Metro with a farmhouse sink, beaded inset cabinets, white cabinets, quartz countertops, stainless steel appliances, white backsplash and subway tile backsplash
Example of a classic l-shaped kitchen design in DC Metro with a farmhouse sink, beaded inset cabinets, white cabinets, quartz countertops, stainless steel appliances, white backsplash and subway tile backsplash
 Embark Team at Keller Williams
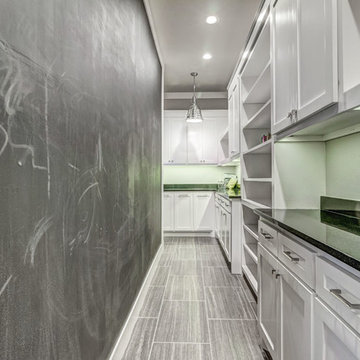
Inside the Australian pantry with black quartz counter tops, chalkboard wall, wonderful twin Cyan Elliot Pendant Lights, loads of storage, and all grounded by that gorgeous floor tile!
5