
Search results for "Embarking" in Home Design Ideas
 Flourish Interiors by Vanessa C Smith
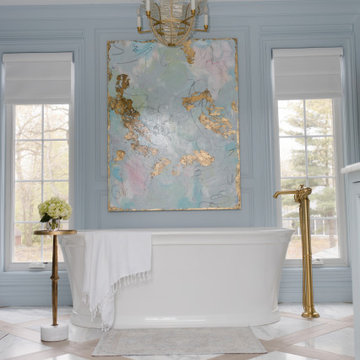
A current interior design trend is the use of floor-to-ceiling color saturation, where paint colors envelop an entire space. When designing the primary en-suite bathroom for my personal residence, "The French Chateau," I wanted to explore this trend. Selecting Sherwin Williams' "Sleepy Blue" as the paint color, we adorned the bathroom from base to crown, creating a spa-like ambiance.
⠀⠀⠀⠀⠀⠀⠀⠀⠀
As I embarked on the journey of selecting art and accentuating the space, I found it challenging to source art that would infuse the ideal color scheme and fit the space perfectly. I decided that commissioning a custom piece would be the best solution. Eventually I realized that I, myself, was the ideal artist. Being an art major in college and passionate about all forms of creativity, the notion of crafting such an intimate piece for a personal space felt right.
⠀⠀⠀⠀⠀⠀⠀⠀⠀
I began painting this piece, drawing inspiration from my own story. The artwork encompasses multiple layers, mirroring the chapters of my journey. The initial layer exudes sweetness and simplicity, reflecting the innocence of childhood. Subsequent layers illustrate warm and joyful tones, symbolizing adolescence and falling in love. As the story unfolds, layers of hurt and pain emerge, portraying challenging times, lost friendships, infertility, the closure of my cherished boutique in 2016, and other profound moments in my life. Each stroke captures both gentleness and intensity, blending seamlessly or resonating with emotional fervor.
⠀⠀⠀⠀⠀⠀⠀⠀⠀
Finally, I adorned the painting with gold leaf, not only adding beauty but also symbolizing my own refinement through the fires of life. Every time I step into my bathroom, I am greeted by my own creation, which serves as a reminder of the beauty, both sweet and painful, that weaves through my story. It fills me with anticipation for the future too.
 The Homeowners Helper LLC
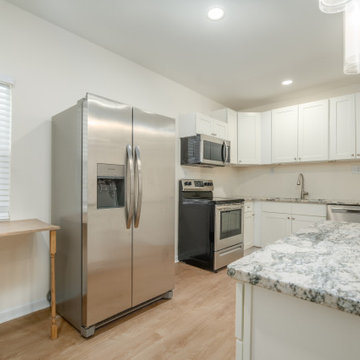
Came to this property in dire need of attention and care. We embarked on a comprehensive whole-house remodel, reimagining the layout to include three bedrooms and two full bathrooms, each with spacious walk-in closets. The heart of the home, our new kitchen, boasts ample pantry storage and a delightful coffee bar, while a built-in desk enhances the dining room. We oversaw licensed upgrades to plumbing, electrical, and introduced an efficient ductless mini-split HVAC system. Beyond the interior, we refreshed the exterior with new trim and a fresh coat of paint. Modern LED recessed lighting and beautiful luxury vinyl plank flooring throughout, paired with elegant bathroom tiles, completed this transformative journey. We also dedicated our craftsmanship to refurbishing and restoring the original staircase railings, bringing them back to life and preserving the home's timeless character.
 JRP Design & Remodel

Joe and Denise purchased a large Tudor style home that never truly fit their needs. While interviewing contractors to replace the roof and stucco on their home, it prompted them to consider a complete remodel. With two young daughters and pets in the home, our clients were convinced they needed an open concept to entertain and enjoy family and friends together. The couple also desired a blend of traditional and contemporary styles with sophisticated finishes for the project.
JRP embarked on a new floor plan design for both stories of the home. The top floor would include a complete rearrangement of the master suite allowing for separate vanities, spacious master shower, soaking tub, and bigger walk-in closet. On the main floor, walls separating the kitchen and formal dining room would come down. Steel beams and new SQFT was added to open the spaces up to one another. Central to the open-concept layout is a breathtaking great room with an expansive 6-panel bi-folding door creating a seamless view to the gorgeous hills. It became an entirely new space with structural changes, additional living space, and all-new finishes, inside and out to embody our clients’ dream home.
PROJECT DETAILS:
• Style: Transitional
• Colors: Gray & White
• Cabinets: Dewils Frameless Shaker, White
• Lighting Fixtures: unique and bold lighting fixtures throughout every room in the house (pendant lighting, chandeliers, sconces, etc)
• Flooring: White Oak (Titanium wash)
• Photographer: Andrew (Open House VC)
Find the right local pro for your project
 Vermont Renovation And Remodeling
Reviving a 1950s Lake House: From Tired to Timeless
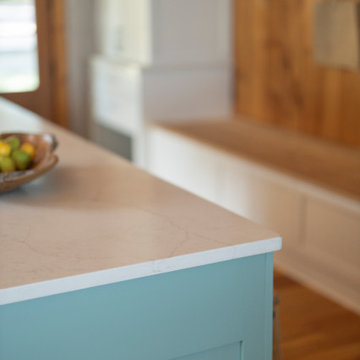
This 1950s lake house, once a well-loved but worn family getaway, had seen better days — with dated finishes, dark cramped rooms, and decades of deferred maintenance. Nestled along the shores of one of Vermont’s beautiful lakes, it was full of potential but needed a complete transformation to serve as a comfortable, welcoming summer home for the next generation.
We embarked on a whole-house renovation, thoughtfully balancing rustic charm with modern functionality. The interior was opened up to create bright, airy living spaces with exposed wood ceiling, wide-plank wood floors, and large windows framing the water views. Custom woodwork and natural materials throughout evoke the feel of a classic Vermont camp, while adding custom kitchens, baths, and mechanical systems provide all the modern comforts.
The result is a warm, inviting retreat where the family can gather for summers on the lake — a home that honors its past while being built to enjoy for generations to come.
 Irene Designs
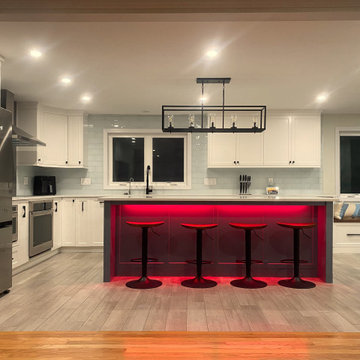
Embark on a transformative journey with our open floor remodeling project, where the confines of separate spaces give way to a harmonious, spacious haven. Two walls vanish, merging a cramped kitchen, dining room, living room, and breakfast nook into a unified expanse. Revel in the brilliance of natural light streaming through new windows, dancing upon fresh flooring. Illuminate your culinary adventures with modern lighting, complementing sleek cabinets, countertops, and glass subway tiles.
Functionality takes the spotlight – bid farewell to inaccessible doors, welcoming a wealth of drawers and pullouts. The living room undergoes a metamorphosis; witness the rebirth of the fireplace. The dated brick facade yields to textured three-dimensional tiles, evoking contemporary elegance. The mantel vanishes, leaving a canvas of modern design. This remodel crafts a haven where openness meets functionality, and each detail weaves a narrative of sophistication and comfort.
 Jack Calderone

This bedroom and full bathroom are part of an adventuresome project my wife and I embarked upon to create a complete apartment in the basement of our townhouse. We designed a floor plan that creatively and efficiently used all of the 385-square-foot-space, without sacrificing beauty, comfort or function – and all without breaking the bank! To maximize our budget, we did the work ourselves and added everything from thrift store finds to DIY wall art to bring it all together.
The bedroom opens onto a stone patio surrounded by built-in seating and raised-bed planters (see pictures of the backyard on my main Houzz page).
 Shields Residential Inc.
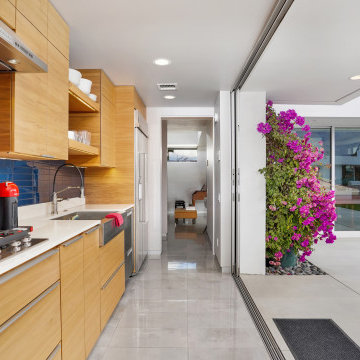
Embark on a journey of transformation with our Farrell Palm Springs Reimagined project - a bold tear-down and remodel venture that elevates the concept of modern desert living. Nestled in the heart of Palm Springs, this project envisions the creation of a harmonious oasis by tearing down the existing structure and giving rise to a contemporary masterpiece complete with a casita and a beautiful outdoor living area. This project creates a seamless blend of indoor and outdoor spaces.
 Waves Remodeling
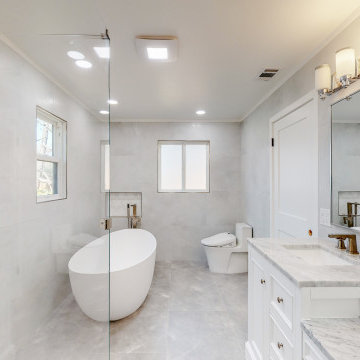
Waves Remodeling CA has completely remodeled this master bathroom! The comprehensive remodeling encompassed the installation of moisture-resistant tiles on both the floors and walls, ensuring not only a sleek appearance but also simplified maintenance.
This bathroom boasts a separate shower and a freestanding bathtub, making it ideal for shared use. Additionally, it features a double vanity with undermount sinks and strategically placed recessed lights to enhance the overall lighting, perfect for your daily preparation routine.
At Waves Remodeling, our commitment lies in delivering complete customer satisfaction while utilizing top-notch, long-lasting materials. If you're considering embarking on a home remodeling project, we invite you to schedule a callback through our convenient online booking platform: https://calendly.com/wavesremodelingca
 Kitchens Bespoke Ltd
Previously a dark and dated kitchen our customers were embarking on a new extension for a fabulous new dining room and wanted a modern kitchen that would link the two spaces.
Having browsed our showroom and been inspired by two key pieces, they asked for a contemporary new kitchen and for us to incorporate the architectural Falmec Prestige Cooker Hood and Neolith sintered stone worktop in the river-washed finish.
We just love the fresh new feel to this space created through the use of high gloss, true handleless grey cabinetry combined with a pop of electric blue and open shelving. The open shelving, rather than a bank of wall units, really helps to frame the range and hood, but maintains a sense of space.
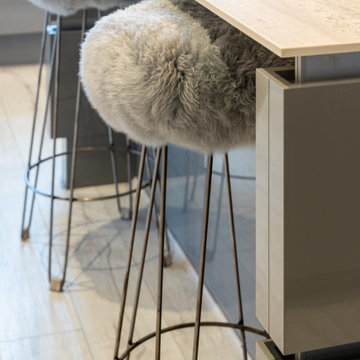
Previously this kitchen had a peninsula design but we designed a statement island with breakfast bar to make use of this central area. Dressed with bar stools, pendant lighting and completed with the textured Neolith worktop, it is a stunning central feature for this family kitchen.
The sink is another design feature all by itself, this is a Carron Phoenix stainless steel & black glass sink. We absolutely love it in this setting!
 Everything Home
With a vision to blend functionality and aesthetics seamlessly, our design experts embarked on a journey that breathed new life into every corner.

The bathrooms were transformed to give a fresh function and unique appeal.
Project completed by Wendy Langston's Everything Home interior design firm, which serves Carmel, Zionsville, Fishers, Westfield, Noblesville, and Indianapolis.
For more about Everything Home, see here: https://everythinghomedesigns.com/
 John Lum Architecture, Inc. AIA
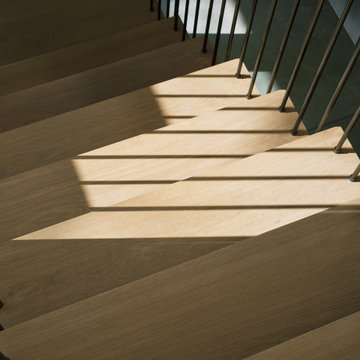
When this multi-generational family embarked on rebuilding their Palo Alto home, they had to rethink the entire design due to FEMA regulations. Located in a flood zone, the finished floor had to be raised 4 feet, necessitating a full demolition. This challenge became an opportunity to create a residence that better suited the family’s needs — with three bedrooms on the second floor and a ground floor in-law suite. Drawing references from the previous Eichler-inspired house, the new iteration features glass walls and expressed structure that recalls a midcentury design that is entirely modern. The great room opens onto the garden, where a raised terrace provides outdoor living space. Wraparound planters and tiered stairs ease the transition between levels, allowing the home to blend seamlessly into the neighborhood.
 Ron Davis Custom Homes
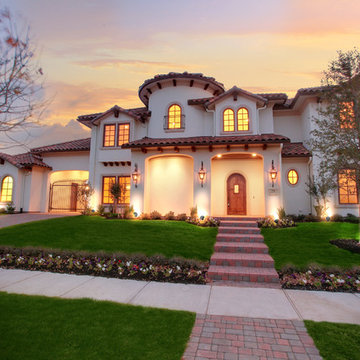
Mediterranean Exterior in Frisco's Newman Village
Mediterranean white stucco exterior home idea in Dallas
Mediterranean white stucco exterior home idea in Dallas
 Wisdom Building Materials
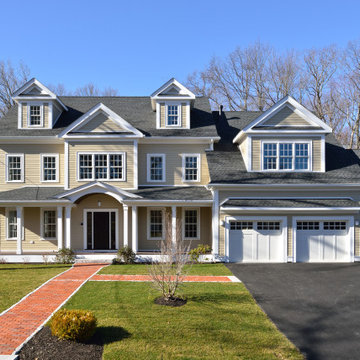
Last year, our residential sanctuary embarked on an awe-inspiring journey to redefine its aesthetic allure and fortify its longevity. Our canvas of choice? The Fiber Cement Board Solid Color Series siding, enveloping an expansive 200-square-meter canvas, and it's a true masterpiece in the making! ??
Why Fiber Cement, you ask? ?️ With its premium quality, unwavering durability, and unparalleled visual charm, it harmoniously synchronized with our creative vision. ?
Our heartfelt gratitude extends to our remarkable supplier! Their lightning-fast delivery services ensured we stayed on schedule, and their customer service was a class apart, addressing our inquiries with prompt professionalism. ??
But the real star of the show? The Fiber Cement Board Solid Color Series siding, which not only met but far exceeded our loftiest expectations. Its immaculate finish, a dazzling array of vibrant hues, and an unrivaled ability to stand up to the elements have not only revolutionized our home's façade but also fortified it for generations to come. ?️?
In a nutshell, our residential project in 2022 was a sensational triumph, all thanks to the extraordinary Fiber Cement Board Solid Color Series siding and the stellar support from our supplier. Today, we revel in a home exterior that marries timeless beauty with unwavering resilience. ? #HomeTransformation #FiberCementMagic #WisdomBuildingMaterials
 The Homeowners Helper LLC

Came to this property in dire need of attention and care. We embarked on a comprehensive whole-house remodel, reimagining the layout to include three bedrooms and two full bathrooms, each with spacious walk-in closets. The heart of the home, our new kitchen, boasts ample pantry storage and a delightful coffee bar, while a built-in desk enhances the dining room. We oversaw licensed upgrades to plumbing, electrical, and introduced an efficient ductless mini-split HVAC system. Beyond the interior, we refreshed the exterior with new trim and a fresh coat of paint. Modern LED recessed lighting and beautiful luxury vinyl plank flooring throughout, paired with elegant bathroom tiles, completed this transformative journey. We also dedicated our craftsmanship to refurbishing and restoring the original staircase railings, bringing them back to life and preserving the home's timeless character.
 User
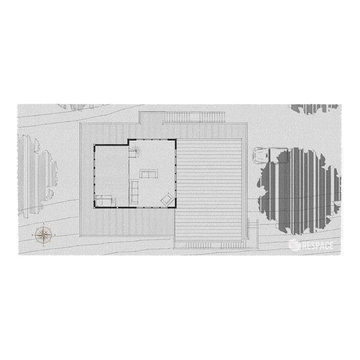
UserEmbark on an Ozarks excursion with a modest 1,300 square-foot design called The Flatlands. It’s a basic human drive to want to surround oneself with beautiful, traditional, or even timeless landscapes like those witnessed in the Ozark region of Missouri and Arkansas. Believe it or not, this secluded and remote landscape edges ever closer to easily achievable reality thanks to innovations in technology never before seen. This design features a large living space, ample master suite, and an efficient kitchen/dining arrangement with adjacent screened porch. In addition, this design incorporates a second-level loft space with clerestory views and a generous wrap-around exterior deck.
Image by REspace Design

 Sosna Inc
The family's once-loved home had become a source of frustration. Their kitchen, a space meant for gathering and creating, felt cramped and outdated. Limited storage and poor organization made meal prep a tedious task, and entertaining guests a logistical nightmare. The laundry room, often overlooked, was equally problematic. Its cramped layout and lack of storage made laundry day a chore, and the noise of the washing machine echoed through the living room.
To compound the issue, the absence of dedicated office spaces made working from home a constant struggle. One makeshift office was squeezed into the dining room, while another was relegated to the basement.
The family was hesitant to embark on a major renovation, fearing the challenges and uncertainties that come with such a project. Finding a reliable contractor, ensuring timely completion, and worrying about potential shoddy workmanship were all valid concerns.
We understood their anxieties and were committed to providing a smooth and stress-free experience. Our team crafted a design that addressed each of their concerns, transforming their home into a functional and stylish space.
We reimagined the laundry room, creating a custom storage solution and incorporating a stackable washer and dryer. The open hallway to the living room was enclosed, creating a spacious closet with ample storage. The laundry room now seamlessly connected to the kitchen, simplifying the grocery unloading process.
A former juliette balcony was converted into a dedicated office space, providing a peaceful and productive work-from-home environment.
The dated and cluttered ensuite bathroom received a luxurious makeover. A clever pull-out storage system in the shower wall and a spacious niche provided much-needed organization.
While every renovation project has its challenges, this one was remarkably smooth. The only significant hurdle was some additional structural work required in the basement to support the new office space. Our experienced team handled this efficiently, minimizing any disruption.
The final result is a home that truly reflects the family's personality and lifestyle. The laundry room, now a cheerful and organized space with soft green cabinets, patterned floor tiles, and gold accents, showcases our attention to detail.
The kitchen is a stunning centerpiece, featuring a striking combination of blue and white cabinets, dark hardwood floors, and a sleek white backsplash. The adjacent beverage bar, with its glass-fronted upper cabinets, provides an elegant space for entertaining.
The ensuite bathroom is a spa-like retreat, with large-format marble tiles, a black vanity, and chrome fixtures creating an atmosphere of understated luxury.
The renovation has had a profound impact on the family's daily life. Ample storage throughout the house has banished clutter, making it easier to maintain a tidy home. The seamless flow from the laundry room to the kitchen has streamlined the grocery unloading process, and the dedicated office spaces have transformed the work-from-home experience.
Beyond the physical transformation, it was the shared moments and laughter that made this project truly special. The family's enthusiasm and good humor were contagious. One of the clients, with his big personality, even starred in a walk-through video of the finished project, showcasing his infectious joy.
From choosing tiles to navigating unexpected challenges, the entire process was filled with warmth and collaboration. Even their four-year-old son, initially shy, warmed up to our site leader, Gus, nicknaming him "Gus the Bus," a moniker that endeared him to the entire team.
 Cordeiro Construction, Inc
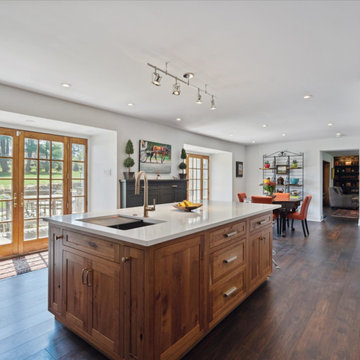
During this project in West Chester, PA, we embarked on a comprehensive home renovation journey, breathing new life into every space. Our meticulous craftsmanship extended from the kitchen to the master suite, ensuring each area received a tailored makeover. From installing cabinets and backsplash tiles in the kitchen to reinforcing support beams throughout the home, our attention to detail was paramount. Modernizing the powder room with new fixtures and optimizing functionality in the closet/pantry with custom cabinetry were just a few highlights. Custom touches adorned every room, including new bookshelves in the living room and reinforced support beams in the dining room. The master suite emerged as a tranquil oasis, complete with a spacious walk-in closet and luxurious master bath. Our dedication to excellence ensured a seamless transformation that exceeded our client's expectations, breathing new life and functionality into their cherished home.
 Fergus Garber Architects
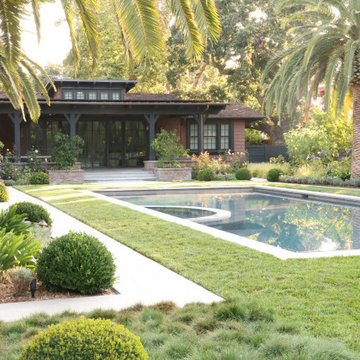
Sometimes, all it takes is a fresh perspective. This was the case for FGA’s Atherton clients, empty-nesters, who were eager to reimagine their home of many years as they embarked on their next chapter: hosting grandchildren. To start, FGA kept a few outer walls to preserve the home's more expansive footprint, while opening up and reimagining the layout. The new home with a grand entry hall is oriented to highlight the long garden view. Stylistically, the goal was to lend the new home an older aesthetic that suited the surrounding neighborhood - a home that “felt like the oldest house on the block,” in the words of the client. The structure also recalls the iconic style of Bernard Maybeck who designed the husband’s childhood home. FGA studied Maybeck’s methods for intricately layering rafters, outriggers, and brackets to create a sense of familiarity and ruggedness, but modified elements to feel modern and refined. The heavy timber was specially sourced, carefully measured, cut and numbered offsite, and then meticulously reassembled on the premises. The earthy exteriors with bright cedar shingles, deep dark green trim, and textured red brick are balanced with a crisp interior palette.
White cerused oak, mustard yellow library-dining millwork, a black marble bar, and copper hardware details are playfully contemporary. Recalling the exterior masonry, a handsome brick fireplace anchors the generous living room and neighboring office. From the living, dining, and kitchen, tall steel and glass French doors open onto a deep porch for easy entertaining and breezy backyard views.
 Klopf Architecture
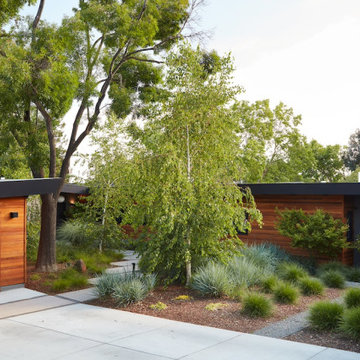
A family of passionate athletes and sports aficionados embarked on a remarkable endeavor alongside our team and Studio M Merge. Their vision? To breathe new life into their outdated mid-century modern home and neglected pool, resulting in the dramatic “Sports Enthusiasts’ Hideaway.” The transformative journey focused on opening the interior spaces out toward the beautiful gardens and amenities. The renewed house features expanded open-plan living areas, a new bedroom, and a reimagined primary bath. An attached ADU added a sports bar and a flexible office space that can double as a private guest bedroom. The outdoor spaces were brought to life with the addition of expansive decks, inviting patios, a horseshoe pit, a basketball half-court, refreshing plunge pools, and a lush sports lawn. A pool house artfully frames the view from the pool to the neighboring golf course. This family of five finds themselves immersed in their expanded home and experiential outdoor hideaway. Every element has been thoughtfully designed to cater to their favorite activities, providing a peaceful haven where they can fully indulge their shared passion for sports.
Klopf Architecture Project Team: John Klopf, AIA, Angela Todorova, Geoff Campen
Interior Architectural Design: Klopf Architecture
Landscape Architect: Studio M Merge
Contractor: Flegels Construction
Landscape Contractor: Frank & Grossman (phase 1), Garden Group (phase 2)
Photography: ©2013-2023 Mariko Reed
Year Completed: 2012 through 2020
Location: Los Gatos, CA
 Cordeiro Construction, Inc
During this project in West Chester, PA, we embarked on a comprehensive home renovation journey, breathing new life into every space. Our meticulous craftsmanship extended from the kitchen to the master suite, ensuring each area received a tailored makeover. From installing cabinets and backsplash tiles in the kitchen to reinforcing support beams throughout the home, our attention to detail was paramount. Modernizing the powder room with new fixtures and optimizing functionality in the closet/pantry with custom cabinetry were just a few highlights. Custom touches adorned every room, including new bookshelves in the living room and reinforced support beams in the dining room. The master suite emerged as a tranquil oasis, complete with a spacious walk-in closet and luxurious master bath. Our dedication to excellence ensured a seamless transformation that exceeded our client's expectations, breathing new life and functionality into their cherished home.
42