
Search results for "Embeded" in Home Design Ideas
 Kristin Rocke
Phillip Erikson

Powder room - transitional powder room idea in Salt Lake City with an undermount sink, furniture-like cabinets, dark wood cabinets and multicolored walls
Powder room - transitional powder room idea in Salt Lake City with an undermount sink, furniture-like cabinets, dark wood cabinets and multicolored walls
 Cgm Construction Incorporated
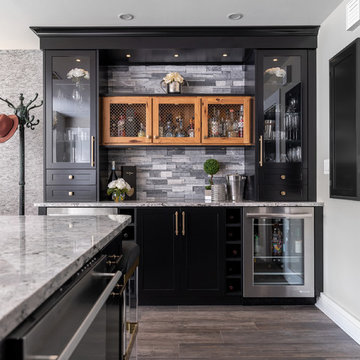
Home bar - transitional single-wall brown floor home bar idea in Boston with no sink, glass-front cabinets, black cabinets, gray backsplash and gray countertops

 Michael Nash Design, Build & Homes
After moving into a luxurious home in Ashburn, Virginia, the homeowners decided the master bathroom needed to be revamped. The existing whirlpool tub was far too big, the shower too small and the make-up area poorly designed.
From a functional standpoint, they wanted lots of storage, his and her separate vanities with a large make-up area, better lighting, a large steam shower and a vaulted ceiling. Aesthetics were also important, however, and the lady of the house had always dreamed of having a Venetian style spa.
Taking some space from an adjacent closet has allowed for a much larger shower stall with an arched transom window letting plenty of natural light into the space. Using various sizes of tumbled limestone to build its walls, it includes a rain shower head, a hand shower and body sprayers. A seating bench and storage niches make it easier to use.
New plumbing was put in place to add a large vanity with upper glass cabinets for the man of the house, while one corner of the space was used to create a make-up desk complete with a seamless mirror and embedded sconce lights
A free standing Neapolitan-style soaking tub with fluted columns and arched header is the real focal point of this space. Set among large corner windows, under a stylish chandelier, this elegant design sets this bathroom apart from any bathroom in its category.
Find the right local pro for your project
 NEAT Method Santa Barbara

Inspiration for a mid-sized transitional kitchen pantry remodel in Santa Barbara with open cabinets and white cabinets
 Sexton Development

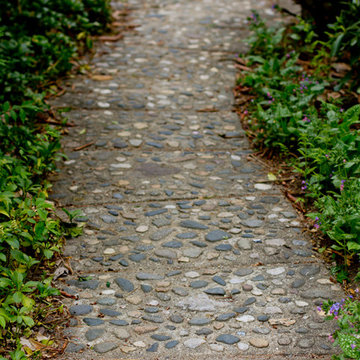
Photo of a large traditional backyard stone landscaping in Chicago with a fire pit.

 Elan Landscape Development Inc.

Limestone Grill Surround and Peninsula with Rock Faced Bluestone Counter Top, Cedar Pergola and DCS 48" Grill.
Dan Wells
Elan Landscape Development Inc.
 Studio H Landscape Architecture
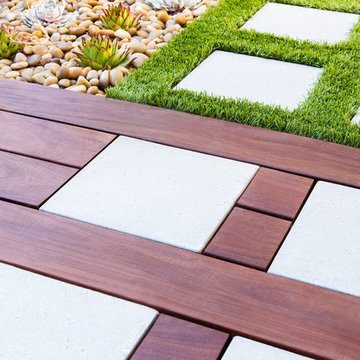
Photography by Studio H Landscape Architecture. Post processing by Isabella Li.
Photo of a small contemporary backyard stone garden path in Orange County.
Photo of a small contemporary backyard stone garden path in Orange County.

Inspiration for a transitional bathroom remodel in Orange County with flat-panel cabinets and medium tone wood cabinets
 Hufft
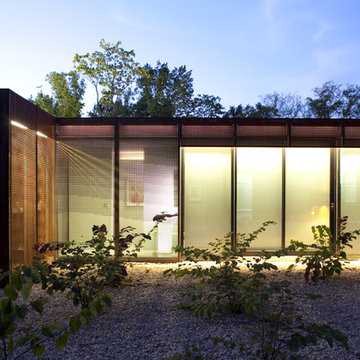
HufftThe great room (on left) is defined by a wall
and overhang that protrude to the south for
solar shade. The powder room and bedrooms (right) have light provided via a light fixture embedded in between the steel panels and
glass.
 Justina Auer

Tall wall of storage and built in appliances adore the main passageway between sun room and great room.
Example of a huge trendy galley dark wood floor kitchen pantry design in Boston with an undermount sink, recessed-panel cabinets, white cabinets, soapstone countertops, white backsplash, stone tile backsplash, stainless steel appliances and no island
Example of a huge trendy galley dark wood floor kitchen pantry design in Boston with an undermount sink, recessed-panel cabinets, white cabinets, soapstone countertops, white backsplash, stone tile backsplash, stainless steel appliances and no island
 Indivar Sivanathan
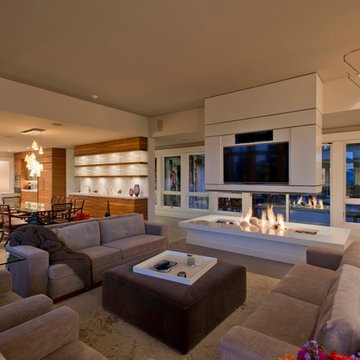
Living room, fireplace, dining room and kitchen.
DESIGNER: Rozewski & Co.
PHOTO: Indivar Sivanathan Photo & Design
Living room - contemporary open concept living room idea with beige walls and a wall-mounted tv
Living room - contemporary open concept living room idea with beige walls and a wall-mounted tv

 modern house architects
©Assassi Productions 2013
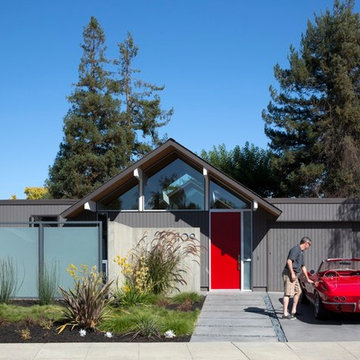
Mid-century modern exterior home idea in San Francisco
Mid-century modern exterior home idea in San Francisco

 Tektive Design
Ian Coleman
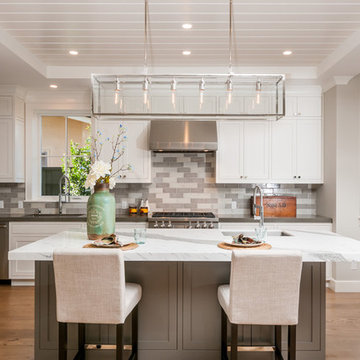
Inspiration for a transitional light wood floor kitchen remodel in San Francisco with shaker cabinets, white cabinets, an island, multicolored backsplash and stainless steel appliances
Inspiration for a transitional light wood floor kitchen remodel in San Francisco with shaker cabinets, white cabinets, an island, multicolored backsplash and stainless steel appliances
 LeBlanc Design

Example of a bedroom classic gender-neutral kids' bedroom design in Boston with beige walls
 Kim Grant Design Inc
Kim Grant, Architect
Theresa Clark, Landscape Architect

Patio fountain - mediterranean courtyard brick patio fountain idea in San Diego with no cover
Patio fountain - mediterranean courtyard brick patio fountain idea in San Diego with no cover
 Michael Nash Design, Build & Homes
After moving into a luxurious home in Ashburn, Virginia, the homeowners decided the master bathroom needed to be revamped. The existing whirlpool tub was far too big, the shower too small and the make-up area poorly designed.
From a functional standpoint, they wanted lots of storage, his and her separate vanities with a large make-up area, better lighting, a large steam shower and a vaulted ceiling. Aesthetics were also important, however, and the lady of the house had always dreamed of having a Venetian style spa.
Taking some space from an adjacent closet has allowed for a much larger shower stall with an arched transom window letting plenty of natural light into the space. Using various sizes of tumbled limestone to build its walls, it includes a rain shower head, a hand shower and body sprayers. A seating bench and storage niches make it easier to use.
New plumbing was put in place to add a large vanity with upper glass cabinets for the man of the house, while one corner of the space was used to create a make-up desk complete with a seamless mirror and embedded sconce lights
A free standing Neapolitan-style soaking tub with fluted columns and arched header is the real focal point of this space. Set among large corner windows, under a stylish chandelier, this elegant design sets this bathroom apart from any bathroom in its category.
 Rockefeller Partners Architects
Eric Staudenmaier

Inspiration for a mid-sized contemporary enclosed light wood floor and brown floor family room remodel with beige walls, no fireplace and a media wall
Inspiration for a mid-sized contemporary enclosed light wood floor and brown floor family room remodel with beige walls, no fireplace and a media wall
19