
Search results for "Embracing materials" in Home Design Ideas
 LMOH Home
With lovely lake views, this home deserved an interior that reflected the breezy, relaxed essence of lakeside living. Our challenge was to balance contemporary elements—especially the bold black stone in the kitchen— with a warm, inviting feel perfect for both entertaining and everyday family life. We embraced lake-inspired hues of blues and greens, layering in organic textures like seagrass, grasscloth, jute and sisal but in modern charcoal-to-black tones. Working within the existing palette, we enhanced the home’s character with a thoughtfully curated, fully staged design, down to the table settings. The result is a sophisticated yet welcoming retreat that truly feels like home.
 Rochelle Cote Interior Design
This residence embraces a globally inspired, contemporary aesthetic infused with warmth, color, and character. A carefully curated palette of bold yet balanced hues is paired with natural textures and rich accents, creating an environment that feels both vibrant and grounded. The home's modern exterior flows effortlessly into an interior layered with refined details and thoughtfully selected furnishings, resulting in a sophisticated yet welcoming atmosphere. Every design decision—from the lighting to the furniture layout—was made to achieve a seamless balance of beauty and functionality, creating a home that is expressive, comfortable, and designed for everyday living.
![Design Fixation [Faith Provencher]](https://st.hzcdn.com/fimgs/07a3fbf7003fc8b3_6655-w32-h32-b0-p0--.jpg) Design Fixation [Faith Provencher]
Design Fixation [Faith Provencher]Photo: Faith Towers Media © 2015 Houzz
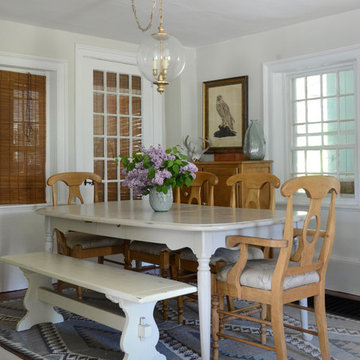
Beach style medium tone wood floor dining room photo in Boston with white walls
Beach style medium tone wood floor dining room photo in Boston with white walls
Find the right local pro for your project

 Spire Integrated Systems Inc.
Tucked away in the backwoods of Torch Lake, this home marries “rustic” with the sleek elegance of modern. The combination of wood, stone and metal textures embrace the charm of a classic farmhouse. Although this is not your average farmhouse. The home is outfitted with a high performing system that seamlessly works with the design and architecture.
The tall ceilings and windows allow ample natural light into the main room. Spire Integrated Systems installed Lutron QS Wireless motorized shades paired with Hartmann & Forbes windowcovers to offer privacy and block harsh light. The custom 18′ windowcover’s woven natural fabric complements the organic esthetics of the room. The shades are artfully concealed in the millwork when not in use.
Spire installed B&W in-ceiling speakers and Sonance invisible in-wall speakers to deliver ambient music that emanates throughout the space with no visual footprint. Spire also installed a Sonance Landscape Audio System so the homeowner can enjoy music outside.
Each system is easily controlled using Savant. Spire personalized the settings to the homeowner’s preference making controlling the home efficient and convenient.
Builder: Widing Custom Homes
Architect: Shoreline Architecture & Design
Designer: Jones-Keena & Co.
Photos by Beth Singer Photographer Inc.
 Miro Kitchen Design
On the exterior, the desire was to weave the home into the fabric of the community, all while paying special attention to meld the footprint of the house into a workable clean, open, and spacious interior free of clutter and saturated in natural light to meet the owner’s simple but yet tasteful lifestyle. The utilization of natural light all while bringing nature’s canvas into the spaces provides a sense of harmony.
Light, shadow and texture bathe each space creating atmosphere, always changing, and blurring the boundaries between the indoor and outdoor space. Color abounds as nature paints the walls. Though they are all white hues of the spectrum, the natural light saturates and glows, all while being reflected off of the beautiful forms and surfaces. Total emersion of the senses engulf the user, greeting them with an ever changing environment.
Style gives way to natural beauty and the home is neither of the past or future, rather it lives in the moment. Stable, grounded and unpretentious the home is understated yet powerful. The environment encourages exploration and an awakening of inner being dispelling convention and accepted norms.
The home encourages mediation embracing principals associated with silent illumination.
If there was one factor above all that guided the design it would be found in a word, truth.
Experience the delight of the creator and enjoy these photos.

 Asha Maía Design

This moody and sophisticated piano room exudes timeless charm and modern refinement, creating a space that feels both dramatic and inviting. At its heart, a deep green velvet sofa draws you in with its luxurious texture, while the grand piano stands as a centerpiece, evoking an air of classic elegance and creativity. Floor-to-ceiling black-framed windows flood the room with soft natural light, beautifully contrasting the rich gray walls and enhancing the room’s layered design. A glass-top coffee table with metallic accents adds a touch of glamour, while a plush area rug and lush greenery bring warmth and life to the space. Thoughtfully curated decor ties it all together, creating an atmosphere that is both serene and striking—a room made for music, connection, and quiet inspiration.
 DHD Architecture and Interior Design
Located in stylish Chelsea, this updated five-floor townhouse incorporates both a bold, modern aesthetic and sophisticated, polished taste. Palettes range from vibrant and playful colors in the family and kids’ spaces to softer, rich tones in the master bedroom and formal dining room. DHD interiors embraced the client’s adventurous taste, incorporating dynamic prints and striking wallpaper into each room, and a stunning floor-to-floor stair runner. Lighting became one of the most crucial elements as well, as ornate vintage fixtures and eye-catching sconces are featured throughout the home.
Photography: Emily Andrews
Architect: Robert Young Architecture
3 Bedrooms / 4,000 Square Feet

Sponsored
Columbus, OH

Wannemacher Interiors
Customized Award-Winning Interior Design Solutions in Franklin Cnty OH

 building Lab, inc.
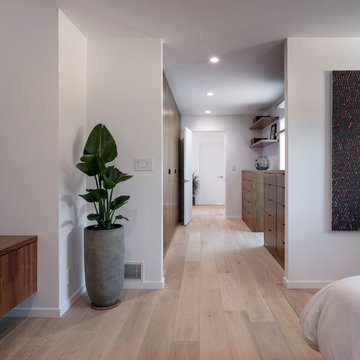
building Lab is a design build firm specializing in Mid-Century-Modern architecture.
Master suite. Custom built closets and dressers line the entry hallway. Photo by Scott Hargis.

 Meditch Murphey Architects
Michael Moran
Large contemporary white three-story stucco flat roof idea in DC Metro
Large contemporary white three-story stucco flat roof idea in DC Metro

 Eminent Interior Design
A growing young family with two daughters, this couple hired Brandi to complete their home’s interior decor. She loved working with these fantastic clients – they eagerly embraced a playful use of color and bold design choices! Finished in a colorful traditional style, this home is full of timeless architecture mixed with modern details. From a navy and bright orange office to a green floral dining room, each room on the main floor makes a unique statement but flows together through similar artwork and rugs. Upstairs, the master bedroom is a serene sanctuary. Brandi added wood beams, handmade wall coverings, and an extra custom-built closet. The two girls’ bedrooms are all about fun trends, personalized touches, and plenty of storage for their many prized possessions.

 Nathan Taylor for Obelisk Home
Bedroom - large transitional master medium tone wood floor, brown floor, vaulted ceiling and wallpaper bedroom idea in Other with brown walls, a standard fireplace and a stone fireplace
 Donald Lococo Architects
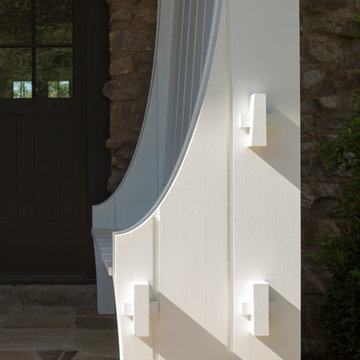
Located on farmland in McLean, Virginia, the American Farmhouse balances the expected comforts of a new home with the bucolic beauty of an old farmhouse. The final site plan still has evidence showing parallel courses of the barn’s destiny. The house mass is broken and lowered so that the home can remain secondary to the monolithic barn structure. Earthy and elemental materials are selected for the home that reference the barn without directly mimicking it. Wooden members found inside the barn and from other barns bridge ceilings and are used in floors along with rustic slate adding to a sense of simplicity to the farmhouse design.
The age and patina of the barn is reflected in the house’s textural use of board and batten and field stone layered similar to stone foundations. The original development plan was to demolish the existing barn and construct three suburban homes. Part of an endangered breed, as one of the few remaining barns in the area, it was originally viewed as a challenge in a luxury home construction with several difficulties posed to the impending project: it would be expensive to renovate, vulnerable to demolition, and threatened by urban sprawl. However, instead of trying to alter or destroy the barn, the structure was fully embraced into the traditional architecture project as a centerpiece and was used as the inspiration for the home. The new house was sited parallel to the barn so that views to the barn gable were accessible.


 User

User"Round Hill," created with the concept of a private, exquisite and exclusive resort, and designed for the discerning Buyer who seeks absolute privacy, security and luxurious accommodations for family, guests and staff, this just-completed resort-compound offers an extraordinary blend of amenity, location and attention to every detail.
Ideally located between Napa, Yountville and downtown St. Helena, directly across from Quintessa Winery, and minutes from the finest, world-class Napa wineries, Round Hill occupies the 21+ acre hilltop that overlooks the incomparable wine producing region of the Napa Valley, and is within walking distance to the world famous Auberge du Soleil.
An approximately 10,000 square foot main residence with two guest suites and private staff apartment, approximately 1,700-bottle wine cellar, gym, steam room and sauna, elevator, luxurious master suite with his and her baths, dressing areas and sitting room/study, and the stunning kitchen/family/great room adjacent the west-facing, sun-drenched, view-side terrace with covered outdoor kitchen and sparkling infinity pool, all embracing the unsurpassed view of the richly verdant Napa Valley. Separate two-bedroom, two en-suite-bath guest house and separate one-bedroom, one and one-half bath guest cottage.
Total of seven bedrooms, nine full and three half baths and requiring five uninterrupted years of concept, design and development, this resort-estate is now offered fully furnished and accessorized.
Quintessential resort living.
 Cates Fine Homes

Mountain style dark wood floor dining room photo in Minneapolis with white walls and no fireplace
 Boss Design Center
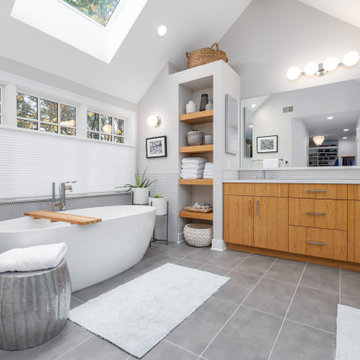
Enter the realm of "Zen Tranquility," a bathroom renovation that embraces the serene beauty of nature. The focal point of this project is a captivating bamboo cabinet, bringing an aura of eco-friendly elegance and tranquility to the space. The double shower system promises an indulgent bathing experience, elevating relaxation to new heights. Surrounding the tub, pebble tiles create a harmonious natural escape, infusing the bathroom with a touch of spa-inspired luxury. Immerse yourself in the "Zen Tranquility" and discover a space that soothes the senses and rejuvenates the soul.
 Living Stone Design + Build
Ryan Theed
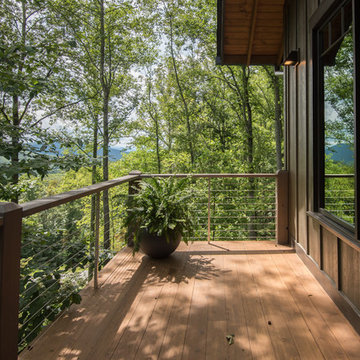
Inviting rustic balcony featuring natural wood elements and traditional mountain craftsmanship. The Gold's Residence balcony creates a perfect outdoor retreat with its thoughtful blend of rustic charm and modern functionality, offering expansive mountain views while providing a sheltered space for relaxation. This well-crafted exterior space complements the home's overall design while embracing traditional Appalachian building materials and techniques.

Sponsored
Sunbury, OH

J.Holderby - Renovations
Franklin County's Leading General Contractors - 2X Best of Houzz!
 Jennifer Grey Interiors Design & Color Specialist
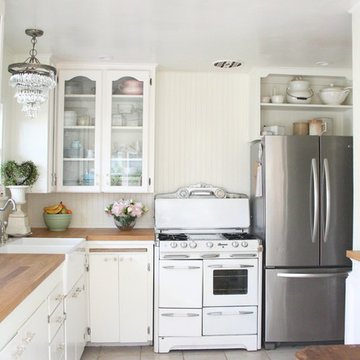
Embracing the vintage, and her love for Shabby Chic style, this coastal beach client wanted to retain her original stove, as well as her original kitchen cabinets. We also kept all her vintage china and old appliances. We removed the old tile counter and backsplash, and replaced them with a butcherblock countertop from IKEA, and beadboard backsplash. The farmhouse sink and bridge faucet and vintage style chandelier were also purchased for the new space. Since my client doesn't use the old stove very often, she opted for no hood above the stove. The breakfast nook is quite tiny yet still suitable for morning breakfasts for two.
 Murdock Solon Architects

Custom millwork and cabinetry provide design accents while reinforcing the historic craftsmanship of the existing building.
Joseph M. Kitchen Photography
 Garret Cord Werner Architects & Interior Designers

This remodel of a midcentury home by Garret Cord Werner Architects & Interior Designers is an embrace of nostalgic ‘50s architecture and incorporation of elegant interiors. Adding a touch of Art Deco French inspiration, the result is an eclectic vintage blend that provides an elevated yet light-hearted impression. Photography by Andrew Giammarco.
33