
Search results for "Embracing native" in Home Design Ideas

 Jeffrey Gordon Smith Landscape Architecture
Paul Wolfgang Steimer
Design ideas for a large modern drought-tolerant and partial sun backyard concrete paver landscaping in San Luis Obispo.
Design ideas for a large modern drought-tolerant and partial sun backyard concrete paver landscaping in San Luis Obispo.



Find the right local pro for your project


 Mina Kim
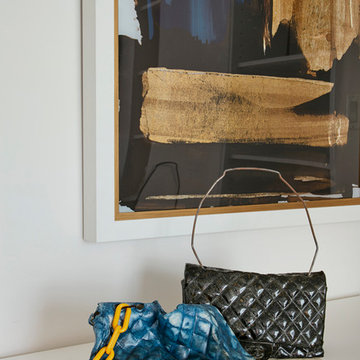
Chanel No 9 Ceramic sculpture by artist. Gallery pedestal
Inspiration for a mid-sized eclectic open concept medium tone wood floor living room remodel in New York with white walls, a standard fireplace and a plaster fireplace
Inspiration for a mid-sized eclectic open concept medium tone wood floor living room remodel in New York with white walls, a standard fireplace and a plaster fireplace


 Rae Muranski
 Dining table with legs in extra clear transparent glass 19 mm thick. Top Radix Canaletto Walnut 44 mm thick with irregular solid edges. Also available in ebony matte finish. - For more information, please contact IQMatics 847.885.3600
 Delicious Kitchens & Interiors, LLC

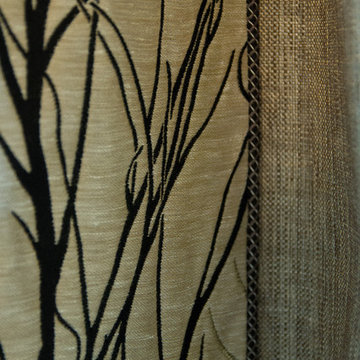
The lower part of this curtain is a "fixed
Roman shade" and matches the shower curtain. It's held up with sparkling tassels and the crystal "jewels" are from an art-deco inspired necklace. The custom open weave window treatment was designed to take advantage of the natural light yet provide privacy. The ceilings are 11 feet high, the rod is hung at the top of the window over 9 feet off the floor. There are white sheers at the bottom, again to insure privacy and allow light in. There is a piazza (porch) outside of this second story window. Delicious Kitchens & Interiors, LLC




 The Well-Dressed Window
The Well-Dressed Window
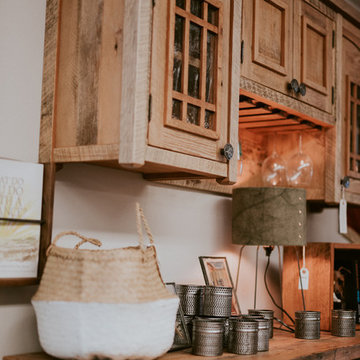
Kitchen/dining room combo - mid-sized rustic ceramic tile kitchen/dining room combo idea in Nashville with beige walls and no fireplace
Kitchen/dining room combo - mid-sized rustic ceramic tile kitchen/dining room combo idea in Nashville with beige walls and no fireplace
 The Green Room Landscape Architecture

The historic Casa Blanca development in Paradise Valley is home to this bustling Moroccan-inspired home adjacent to an inspiring community cacti garden. The garden spaces utilize mountain views while, simultaneously, the expanded sculptural walls provide privacy and security from the development’s amenities. Strong, clean, earthy elements are key to the overall design parameters, creating a contemporary and balanced garden. A simple palette of unusual succulents and jasmine vines grow up from the raw rusted earth. The layered steel fireplace (also Moroccan-inspired) anchors the space from many vantage points, acting as a welcoming beacon from the interior.

 Interlam
Photo credits: Barkai Systems
Wall panels by Interlam
Elements: Facets
Family room - enclosed family room idea with brown walls
Family room - enclosed family room idea with brown walls
 reSAWN TIMBER co.
Jordan Mizrahi
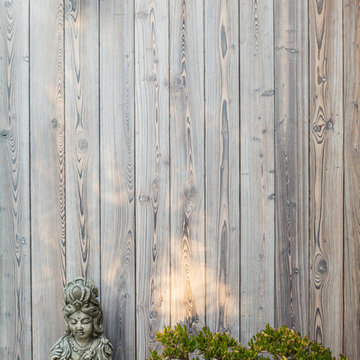
The private residence in Los Angeles, CA commands attention for its polygonal structure and use of bright, warm colors. In addition to the other design elements, reSAWN TIMBER co.’s MURASAKI shou sugi ban charred cypress adds complexity and beauty with it’s pronounced wood grain. The neutral tones of the exterior siding allow the other architectural elements to stand out. Designed by hughesumbanhowar architects, the house is an ode to the firm’s philosophy to be “guided by curiosity and intelligence.”

 J.C. Design Group Inc.
In the core of downtown Toronto, the client had recently purchased a condo into the luxury 55 Stewart Building/Thompson Hotel. The unit was a bit warn-in and was in need of some updating from the previous owner. We started with a fresh paint job throughout the unit to add a bit more of personal touch to the unit. Kitchen cabinetry was updated as well to keep with the tons of the unit along with new light features above the island.
The monochromatic palate of the unit keeps it very neutral but brings in warmth with some textured materials and greenery. Soft lighting fits the space exceptionally well to maintain the feel in the evening. The mix of marble, black matte metal and dark wood furniture blends seamlessly together. And with keeping storage furniture open allows for more light to come through and make the space feel much bigger than it really is.

 ornamental land design
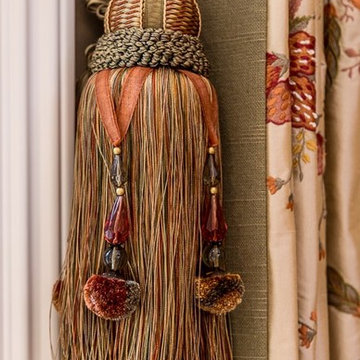
Very close-up of a succulent in a pot, showing the intricate form and texture of its leaves. The detail highlights the plant’s sculptural quality and natural beauty as part of the container garden.
 Veronica Devereaux
Nina Leone Photography
Inspiration for a large timeless living room remodel in Chicago
Inspiration for a large timeless living room remodel in Chicago

 Northstone
Pavers done with Techo-Bloc Blu Polish in Shale Grey
Caps done with Select Wall Polished in Cambria
Stairs capped with Onyx Granite
In-lite outdoor lighting
 Keri Murray Architecture
The owners spend a great deal of time outdoors and desperately desired a living room open to the elements and set up for long days and evenings of entertaining in the beautiful New England air. KMA’s goal was to give the owners an outdoor space where they can enjoy warm summer evenings with a glass of wine or a beer during football season.

The floor will incorporate Natural Blue Cleft random size rectangular pieces of bluestone that coordinate with a feature wall made of ledge and ashlar cuts of the same stone.
The interior walls feature weathered wood that complements a rich mahogany ceiling. Contemporary fans coordinate with three large skylights, and two new large sliding doors with transoms.
Other features are a reclaimed hearth, an outdoor kitchen that includes a wine fridge, beverage dispenser (kegerator!), and under-counter refrigerator. Cedar clapboards tie the new structure with the existing home and a large brick chimney ground the feature wall while providing privacy from the street.
The project also includes space for a grill, fire pit, and pergola.
30