
Search results for "Embracing native" in Home Design Ideas



 High Desert Designs, llc
Inspiration for a mid-sized transitional partial sun courtyard formal garden in Denver for summer.
Find the right local pro for your project



 M&M Garden Designs, LLC
Decorative accent pieces such as this Iron Eiffel Tower were placed strategically in the landscape to help marry both natural and accent pieces. These iron accents add interest in all seasons.
 User
UserColumns are mode from MDF and then wrapped with specialty self-adhesive architectural film.
Inspiration for a large modern master bedroom remodel in Miami
Inspiration for a large modern master bedroom remodel in Miami

 Home Design & Decor Magazine
Photographer- Holly Phllips http://www.houzz.com/pro/hollyphillips/holly-phillips-the-english-room
Designer- Holly Phillips
Feb/Mar 2016
One Room Challenge http://urbanhomemagazine.com/article/1493
 Carolina Landscape, Inc.
Photo of a mid-sized traditional partial sun side yard brick formal garden in Charleston for winter.


 Studio3 Design, Inc.
Kelly Vorves and Diana Barbatti
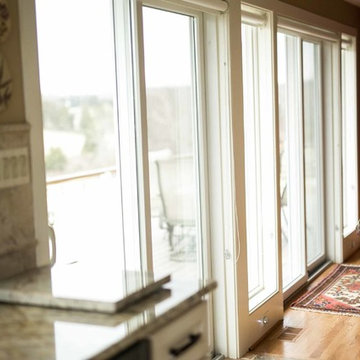
Inspiration for a large transitional single-wall medium tone wood floor eat-in kitchen remodel in San Francisco with a farmhouse sink, beaded inset cabinets, white cabinets, granite countertops, white backsplash, porcelain backsplash, stainless steel appliances and an island
Inspiration for a large transitional single-wall medium tone wood floor eat-in kitchen remodel in San Francisco with a farmhouse sink, beaded inset cabinets, white cabinets, granite countertops, white backsplash, porcelain backsplash, stainless steel appliances and an island



 Ashley Farrell Landscape Design
Ashley Farrell Landscape Design
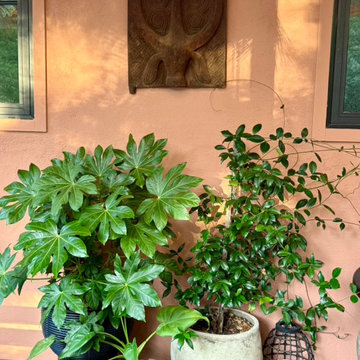
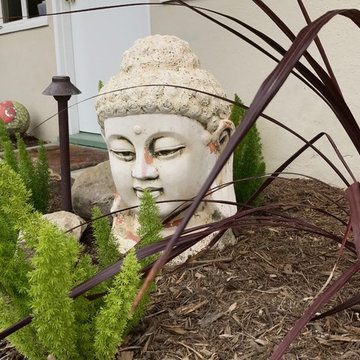
Design ideas for a mediterranean landscaping in Santa Barbara.
Design ideas for a mediterranean landscaping in Santa Barbara.



 The Artists Hands - Faux Finishes
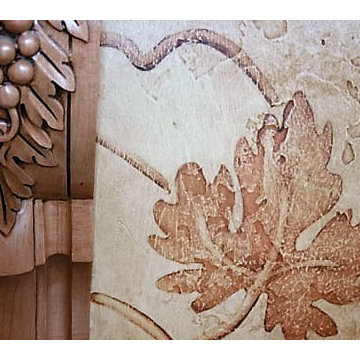
We added additional character to the center island with our fresco style, hand painted vine artwork, over a plastered texture finish. Copyright © 2016 The Artists Hands

 Joanna Ianni Designs
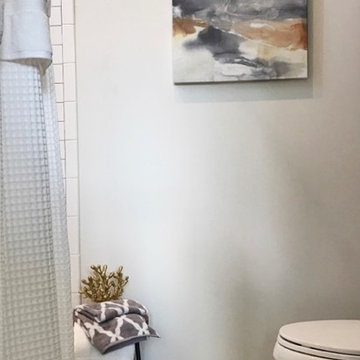
Example of a small trendy 3/4 white tile and subway tile marble floor and gray floor alcove bathtub design in Houston with shaker cabinets, gray cabinets, a two-piece toilet, white walls, an undermount sink and quartz countertops

 Buena Vista Builders, Inc.
Custom built home with granite counter tops, custom made copper top kitchen island, copper bath sink in powder room, custom made black walnut entry cabinet, custom built book cases. Over 1900 square feet of garage with loft area and restroom. Total square footage of this mountain home is 3,765 not including the spacious 3 car garage.
52