
Search results for "Embracing" in Home Design Ideas


Find the right local pro for your project




 Soucie Horner, Ltd.
Hedrick Blessing Photography
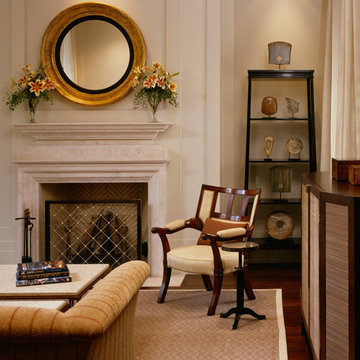
Mid-sized transitional medium tone wood floor living room photo in Chicago with beige walls, a standard fireplace and a stone fireplace
Mid-sized transitional medium tone wood floor living room photo in Chicago with beige walls, a standard fireplace and a stone fireplace
 You-Neek Designs
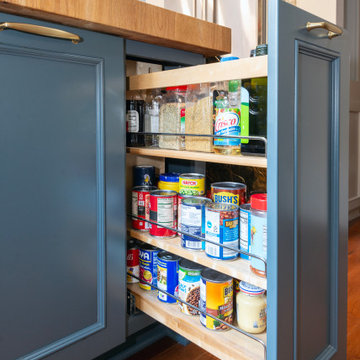
Minimalist medium tone wood floor and brown floor kitchen photo in Other with blue cabinets
 Stock Dutch Design
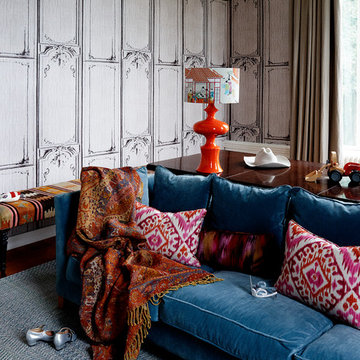
Stock, Dutch, Design, study room, blue, pink, orange, hat, chinese, classic
Transitional home office photo in Amsterdam
Transitional home office photo in Amsterdam
 Jessica Cain
Photo: Jessica Cain © 2017 Houzz
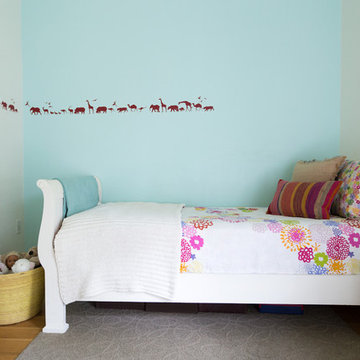
Example of a small classic girl kids' room design in Kansas City with multicolored walls
Example of a small classic girl kids' room design in Kansas City with multicolored walls
 Copeland Architecture & Construction Inc
Jeff Fountain
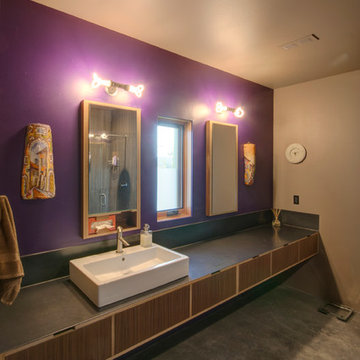
Inspiration for a contemporary bathroom remodel in Seattle
Inspiration for a contemporary bathroom remodel in Seattle

 Ariel Arts
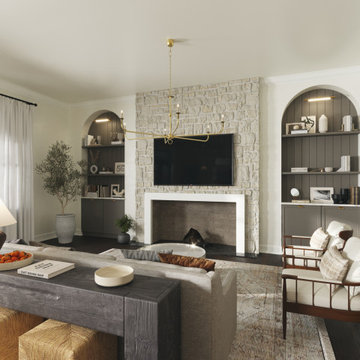
By incorporating elements from the adjacent kitchen and dining areas, the space now feels cohesive. The wooden accents and paneling in the arch niches add warmth, while the fireplace serves as the room's centerpiece. I've added natural stone accents to create depth and sophistication, and a brass chandelier completes the look perfectly.
 Phantom Screens

A private residence in Atlanta, Georgia.
Retractable motorized screens by Phantom Screens are recessed into the arches of the covered patio, creating an enclosed outdoor living space when in use. Delivering protection from the sun and the bugs, the screens maintain connectivity to the outdoors.
Photo credit: Phantom Screens

 Lindy Design Build
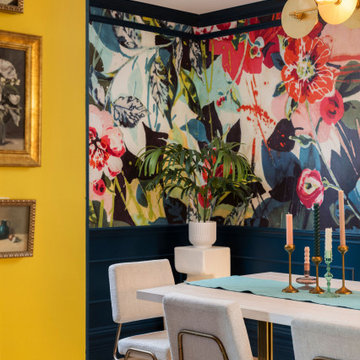
What was once a blank canvas in the living room has now become a warm and energizing focal point. Our clients, lovers of literature, needed a home for their beloved book collection—and we delivered a space that’s as functional as it is beautiful. A full wall of custom built-ins now houses a thoughtful mix of open and closed storage, perfect for books, games, and personal treasures.
But this isn’t just a bookcase. It’s an experience. By using the depth of the shelves to frame the passage into the dining room, we created a dramatic, immersive portal that draws you through the home. The shelves wrap you in a golden hug, painted in Sherwin-Williams Quilt Gold—a late-in-the-game color decision that ended up being one of the most joyful in the house.
We paired Tedd Wood cabinetry with Amerock hardware to bring a polished, heritage feel to the built-ins while honoring the old-world charm we envisioned. It’s a nod to the classic libraries of another era, but with a vibrant twist that invites you to linger, explore, and get lost in a good book.
 Sophia M. Amiano

This remodel began as a powder bathroom and hall bathroom project, giving the powder bath a beautiful shaker style wainscoting and completely remodeling the second-floor hall bath. The second-floor hall bathroom features a mosaic tile accent, subway tile used for the entire shower, brushed nickel finishes, and a beautiful dark grey stained vanity with a quartz countertop. Once the powder bath and hall bathroom was complete, the homeowner decided to immediately pursue the master bathroom, creating a stunning, relaxing space. The master bathroom received the same styled wainscotting as the powder bath, as well as a free-standing tub, oil-rubbed bronze finishes, and porcelain tile flooring.
33