
Search results for "Emerald green" in Home Design Ideas
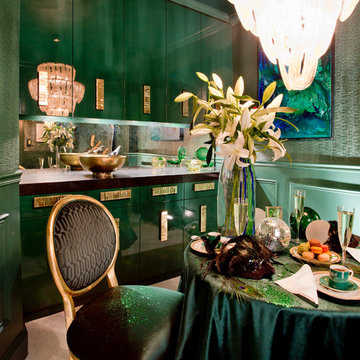
 Rikki Snyder
Photo: Rikki Snyder © 2015 Houzz
Dining room - eclectic dining room idea in New York with green walls and no fireplace
Dining room - eclectic dining room idea in New York with green walls and no fireplace

 Potter Construction Inc
A timeless kitchen blends classic design with lasting functionality, creating a space that stays stylish and relevant for years. It is more than a kitchen - it is the hub of the household.
Find the right local pro for your project

 K Two Designs, Inc.

A cohesive and color forward great room is at once comfortable and exciting Symmetry is achieved by facing sofas and bookshelves to keep the room calm. MIdcentury and art deco live together quite comfortably in this room with a midcentury Sarineen round table and French chairs covered in a mid century Jonathan Adler fabric. Art deco mirrored coffee table and blue and emerald green serve to bring in the art deco side.
 Marc-Michaels Interior Design
Dean Matthews

Inspiration for a huge transitional green tile and mosaic tile pebble tile floor bathroom remodel in Miami with flat-panel cabinets, medium tone wood cabinets, blue walls, an undermount sink and marble countertops
Inspiration for a huge transitional green tile and mosaic tile pebble tile floor bathroom remodel in Miami with flat-panel cabinets, medium tone wood cabinets, blue walls, an undermount sink and marble countertops
 Enfort Homes
Enfort Homes - 2019
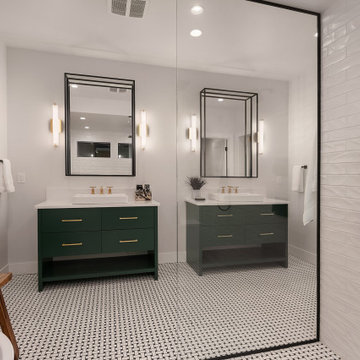
Large farmhouse master bathroom photo in Seattle with flat-panel cabinets, green cabinets, white walls and white countertops
Large farmhouse master bathroom photo in Seattle with flat-panel cabinets, green cabinets, white walls and white countertops

Sponsored
Columbus, OH

Hope Restoration & General Contracting
Columbus Design-Build, Kitchen & Bath Remodeling, Historic Renovations
 Connecticut Heritage Homes Inc
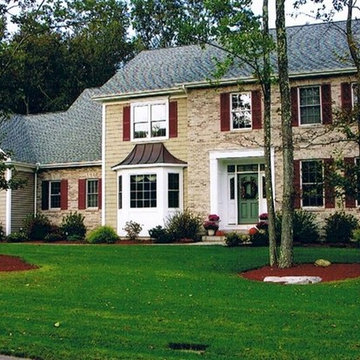
Example of a mid-sized classic beige two-story mixed siding gable roof design in New York

 Emerald Coast Real Estate Photography
©Erin Parker, Emerald Coast Real Estate Photography, LLC
Bedroom - tropical medium tone wood floor bedroom idea in Miami with green walls
Bedroom - tropical medium tone wood floor bedroom idea in Miami with green walls
 Ann Lowengart Interiors
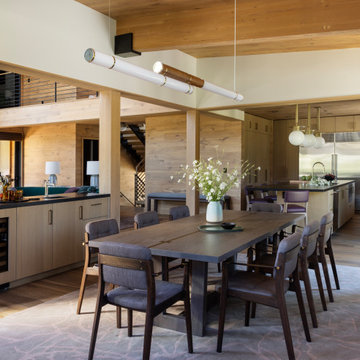
Set in the snowy enclave of Sugar Bowl, this modern Lake Tahoe ski chalet was designed with family gatherings in mind. Ann Lowengart brought an unexpected pop of personality to the home by incorporating gemstone hues throughout. In the living area, emerald greens and aubergines play off the natural wood and stone, creating a cozy yet vibrant atmosphere. The dining space opens up to panoramic views, with plush seating perfect for après-ski meals. Upstairs, jewel-toned bedrooms provide a playful, luxurious retreat after a day on the slopes. This home is a perfect blend of comfort, style, and alpine charm.

Sponsored
Columbus, OH

Wannemacher Interiors
Customized Award-Winning Interior Design Solutions in Franklin Cnty OH
 Wilson Lighting
Cori Nations Photography

Inspiration for a mid-sized transitional light wood floor entryway remodel in Miami with beige walls and a red front door
Inspiration for a mid-sized transitional light wood floor entryway remodel in Miami with beige walls and a red front door

 Kaitlyn Wolfe
This true mid-century modern home was ready to be revived. The home was built in 1959 and lost its character throughout the various remodels over the years. Our clients came to us trusting that with our help, they could love their home again. This design is full of clean lines, yet remains playful and organic. The first steps in the kitchen were removing the soffit above the previous cabinets and reworking the cabinet layout. They didn't have an island before and the hood was in the middle of the room. They gained so much storage in the same square footage of kitchen. We started by incorporating custom flat slab walnut cabinetry throughout the home. We lightened up the rooms with bright white countertops and gave the kitchen a 3-dimensional emerald green backsplash tile. In the hall bathroom, we chose a penny round floor tile, a terrazzo tile installed in a grid pattern from floor-to-ceiling behind the floating vanity. The hexagon mirror and asymmetrical pendant light are unforgettable. We finished it with a frameless glass panel in the shower and crisp, white tile. In the master bath, we chose a wall-mounted faucet, a full wall of glass tile which runs directly into the shower niche and a geometric floor tile. Our clients can't believe this is the same home and they feel so lucky to be able to enjoy it every day.
 Design by Math

Example of a mid-sized classic freestanding desk medium tone wood floor and brown floor home office library design in Oklahoma City with beige walls, a standard fireplace and a stone fireplace
 TruDesign
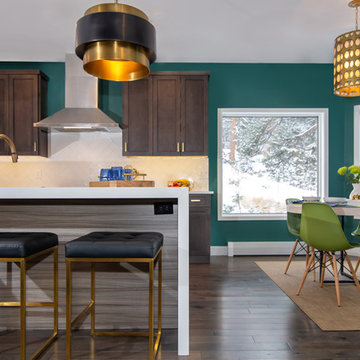
Example of a large eclectic u-shaped dark wood floor and brown floor eat-in kitchen design in Denver with recessed-panel cabinets, dark wood cabinets, quartz countertops, white backsplash, ceramic backsplash, stainless steel appliances, an island and white countertops
Sponsored
Columbus, OH
Hope Restoration & General Contracting
Columbus Design-Build, Kitchen & Bath Remodeling, Historic Renovations
 a.d.d. concept + design
Adam Wiedmann
Wiedmann Sculpture Studios
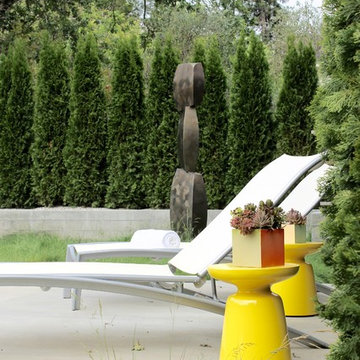
Photo of a large contemporary partial sun backyard formal garden in San Francisco with decking.
Photo of a large contemporary partial sun backyard formal garden in San Francisco with decking.
 Trigg-Smith Architects
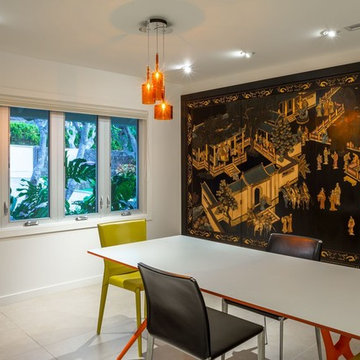
Inspiration for a mid-sized eclectic porcelain tile and beige floor great room remodel in Hawaii with white walls
 Wilson Lighting
Cori Nations Photography

Inspiration for a mid-sized transitional light wood floor entryway remodel in Miami with beige walls and a red front door
Inspiration for a mid-sized transitional light wood floor entryway remodel in Miami with beige walls and a red front door
8