
Search results for "Emerald green" in Home Design Ideas

 Cullen Construction Inc.
Large elegant single-wall brown floor and dark wood floor wet bar photo in Philadelphia with an undermount sink, raised-panel cabinets, green cabinets, wood countertops, mirror backsplash and brown countertops



 User

UserTo create a stately Master Bedroom NSD began with finding the perfect emerald green wall colour. From there we layered in grandiose furnishings and rich textures. The result was a polished space suitable for both the husband and his lovely wife.
Find the right local pro for your project

 Burnham Design
Example of a mid-sized beach style master light wood floor bedroom design in San Diego with white walls

 Solitude Homes
Mid-sized country light wood floor and beige floor entryway photo in Boise with white walls and a white front door

 Nystrom Design
Kitchen and bath design must balance beauty with practicality, and we strive to maximize space and functionality without compromising on aesthetics. // Photographer: Caroline Johnson

 Traci Connell Interiors
Trendy green tile black floor powder room photo in Dallas with open cabinets, gray cabinets, white walls, a wall-mount sink and a floating vanity

Sponsored
Columbus, OH

Snider & Metcalf Interior Design, LTD
Leading Interior Designers in Columbus, Ohio & Ponte Vedra, Florida
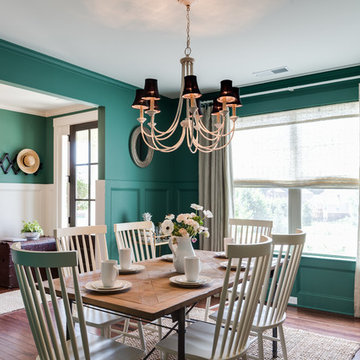
 Bohler Builders Group, Inc.
Inspiration for a farmhouse medium tone wood floor enclosed dining room remodel in Los Angeles with green walls
 LINE architecture

Inspiration for a tropical family room remodel in Los Angeles with white walls, a standard fireplace, a brick fireplace and a wall-mounted tv
 User
UserLower Level Powder Room
Example of a classic green tile and subway tile multicolored floor powder room design in St Louis with green walls, an undermount sink, marble countertops and white countertops
Example of a classic green tile and subway tile multicolored floor powder room design in St Louis with green walls, an undermount sink, marble countertops and white countertops
 Studio McGee

Shop the Look, See the Photo Tour: http://www.studio-mcgee.com/studioblog/2017/3/14/vineyard-street-project-reveal?rq=Vineyard
Watch the Webisode: https://www.studio-mcgee.com/studioblog/2017/3/14/vineyard-street-project-webisode?rq=Vineyard

 John McClain Design
Stephen Allen
Inspiration for a transitional green tile dark wood floor and brown floor powder room remodel in Los Angeles with open cabinets, green walls, an undermount sink and gray countertops
Inspiration for a transitional green tile dark wood floor and brown floor powder room remodel in Los Angeles with open cabinets, green walls, an undermount sink and gray countertops
 Bennett Leifer Interiors
Inspiration for a contemporary master bedroom remodel in New York with green walls



 ADŌR Homes
Stacked stone, reclaimed ceiling beams, oak floors with custom stain, custom cabinets BM super white with oak niches, windows have auto Hunter Douglas shades furnishing from ID - White Crypton fabric on sofa and green velvet chairs. Antique Turkish rug and super white walls.
Image by @Spacecrafting
 John McClain Design
Powder room with a punch! Handmade green subway tile is laid in a herringbone pattern for this feature wall. The other three walls received a gorgeous gold metallic print wallcovering. A brass and marble sink with all brass fittings provide the perfect contrast to the green tile backdrop. Walnut wood flooring
Photo: Stephen Allen

 Howells Architecture + Design
Anna M Campbell
Mid-sized ornate u-shaped light wood floor enclosed kitchen photo in Portland with a farmhouse sink, white cabinets, granite countertops, green backsplash, ceramic backsplash, stainless steel appliances, an island and recessed-panel cabinets
Mid-sized ornate u-shaped light wood floor enclosed kitchen photo in Portland with a farmhouse sink, white cabinets, granite countertops, green backsplash, ceramic backsplash, stainless steel appliances, an island and recessed-panel cabinets

 Studio Sven
Jacob Hand Photography + Motion- Photographer
Living room - mid-sized eclectic open concept dark wood floor and brown floor living room idea in Chicago with green walls
Living room - mid-sized eclectic open concept dark wood floor and brown floor living room idea in Chicago with green walls

Sponsored
Columbus, OH
Free consultation for landscape design!

Peabody Landscape Group
Columbus' Reliable Landscape Design & Contracting
 Habachy Designs

Example of a trendy carpeted and gray floor living room design in Atlanta with multicolored walls and a wall-mounted tv

 Laura Medicus Interiors
This is a 1906 Denver Square next to our city’s beautiful City Park! This was a sizable remodel that expanded the size of the home on two stories.
Mid-sized transitional single-wall wet bar photo in Denver with an undermount sink, glass-front cabinets, white cabinets, green backsplash and white countertops
Mid-sized transitional single-wall wet bar photo in Denver with an undermount sink, glass-front cabinets, white cabinets, green backsplash and white countertops
 GreyHunt Interiors

Transitional gray floor powder room photo in DC Metro with furniture-like cabinets, black cabinets, green walls, a vessel sink and white countertops
1