
Search results for "Emerald" in Home Design Ideas

 Studio Sven
Jacob Hand Photography + Motion- Photographer
Example of a mid-sized eclectic gender-neutral carpeted and beige floor kids' room design in Chicago with white walls
Example of a mid-sized eclectic gender-neutral carpeted and beige floor kids' room design in Chicago with white walls

 Harmony Drive Interiors
Example of a transitional open concept dark wood floor and brown floor living room design in DC Metro with gray walls and a standard fireplace


Find the right local pro for your project

 Emerald Coast Real Estate Photography
Erin Parker, Emerald Coast Real Estate Photography, LLC
Patio fountain - mediterranean patio fountain idea in Miami
Patio fountain - mediterranean patio fountain idea in Miami
 Studio Sven
Jacob Hand Photography + Motion- Photographer
Living room - mid-sized eclectic open concept dark wood floor and brown floor living room idea in Chicago with green walls
Living room - mid-sized eclectic open concept dark wood floor and brown floor living room idea in Chicago with green walls
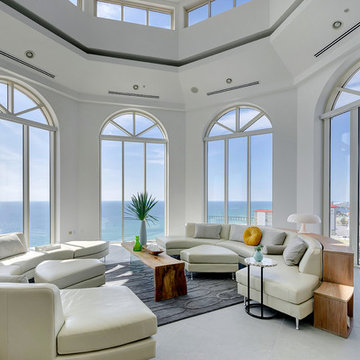 Emerald Coast Real Estate Photography
© Jason Parker, Emerald Coast Real Estate Photography, LLC
Trendy concrete floor living room photo in Miami
Trendy concrete floor living room photo in Miami

 Gonyea Custom Homes
Built in dark wood bench with integrated boot storage. Large format stone-effect floor tile. Photography by Spacecrafting.
Large elegant ceramic tile entryway photo in Minneapolis with gray walls and a white front door
Large elegant ceramic tile entryway photo in Minneapolis with gray walls and a white front door
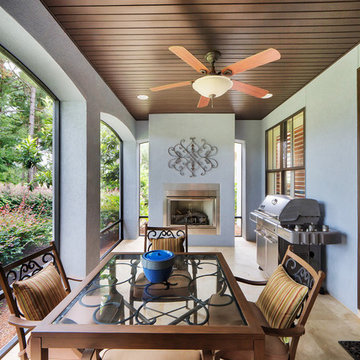 Emerald Coast Real Estate Photography
© Will Sullivan, Emerald Coast Real Estate Photography, LLC
Inspiration for a timeless porch remodel in Miami with a bbq area
Inspiration for a timeless porch remodel in Miami with a bbq area
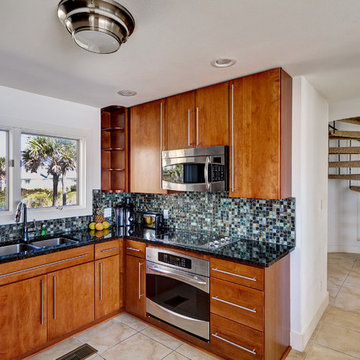 Emerald Coast Real Estate Photography
© Will Sullivan, Emerald Coast Real Estate Photography, LLC
Kitchen - coastal kitchen idea in Miami with a double-bowl sink, flat-panel cabinets, medium tone wood cabinets, multicolored backsplash, mosaic tile backsplash and stainless steel appliances
Kitchen - coastal kitchen idea in Miami with a double-bowl sink, flat-panel cabinets, medium tone wood cabinets, multicolored backsplash, mosaic tile backsplash and stainless steel appliances
 Emerald Coast Real Estate Photography
© Erin Parker, Emerald Coast Real Estate Photography, LLC
Bathroom - coastal beige tile bathroom idea in Miami
Bathroom - coastal beige tile bathroom idea in Miami
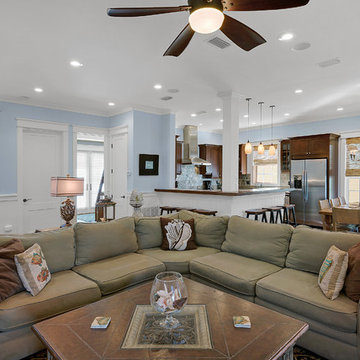 Emerald Coast Real Estate Photography
Will Sullivan, Emerald Coast Real Estate Photography, LLC
Large beach style open concept family room photo in Miami with blue walls
Large beach style open concept family room photo in Miami with blue walls

 Kitchen Solvers of Emerald Coast
Kitchen remodeling project where the homeowners decided to update their kitchen to a more transitional look by installing new custom cabinets. They went with a mission door by Bridgewood Advantage Series done in Maple. For the base cabinets they went with a stone color while the upper cabinets and pantry were done in boulder. For the countertops they went with a Quartz 3 cm and the backsplash was done in a glass subway tile. Some additional touches we included were a bookcase on the end of the island for cookbooks and a custom hutch/coffee station. To complete the new look we also installed oversized Harlow Glass knobs on the upper cabinets and Bordeaux Cabinet pulls on lower cabinets.
 Emerald Coast Real Estate Photography
© Will Sullivan, Emerald Coast Real Estate Photography, LLC
Example of a beach style balcony design in Miami with a roof extension
Example of a beach style balcony design in Miami with a roof extension

 Emerald Hill Interiors
Inspiration for a large timeless master carpeted and gray floor bedroom remodel in Baltimore with multicolored walls and no fireplace
 Emerald Coast Real Estate Photography
© Jason Parker, Emerald Coast Real Estate Photography
Inspiration for a coastal front porch remodel in Miami with decking and a roof extension
Inspiration for a coastal front porch remodel in Miami with decking and a roof extension
 Emerald Coast Real Estate Photography
© Erin Parker, Emerald Coast Real Estate Photography, LLC

Example of a tuscan corner bathtub design in Miami
Example of a tuscan corner bathtub design in Miami

 Potter Construction Inc
All of the food is stored on the far wall in pantry cabinets. Matching panel fronts camouflage the fridge, located on the right side of this storage wall.
 Studio McGee

Shop the Look, See the Photo Tour: http://www.studio-mcgee.com/studioblog/2017/3/14/vineyard-street-project-reveal?rq=Vineyard
Watch the Webisode: https://www.studio-mcgee.com/studioblog/2017/3/14/vineyard-street-project-webisode?rq=Vineyard
 Emerald Coast Real Estate Photography
© Will Sullivan, Emerald Coast Real Estate Photography, LLC
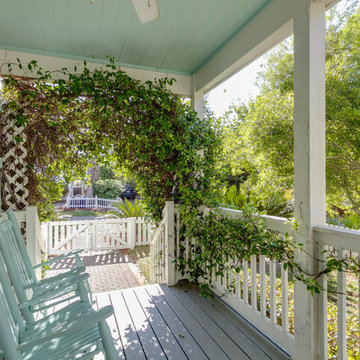
Beach style front porch idea in Miami with decking and a roof extension
Beach style front porch idea in Miami with decking and a roof extension
 Emerald Coast Real Estate Photography
© Erin Parker, Emerald Coast Real Estate Photography, LLC

Inspiration for a mid-sized coastal gender-neutral medium tone wood floor kids' room remodel in Miami with beige walls
Inspiration for a mid-sized coastal gender-neutral medium tone wood floor kids' room remodel in Miami with beige walls
3