
Search results for "Emergencies" in Home Design Ideas
 Emerging Architects Studio
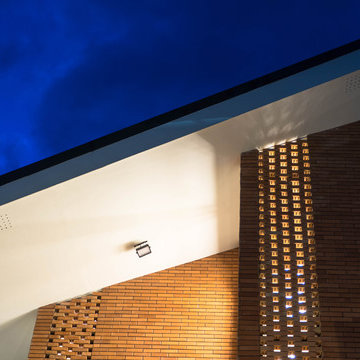
Completed in 2018, the main idea for The Brick-Up House is to use and highlight a material that captures our clients' passion for collecting Lego toys and clay jars.
Our team decided to use clay bricks as the main element for the project to create an interesting play of texture and introduce personality in this modest home. The façade of the house provides privacy for the family while giving passers-by hints and sneak peeks of what's inside the home.
Combined with a basic, split level floor plan that can accommodate our clients' immediate and extended family, The Brick-Up House is a design exercise that allowed our team to explore a material that's relatively uncommon in simple residential projects these days.

 JC Property Professionals
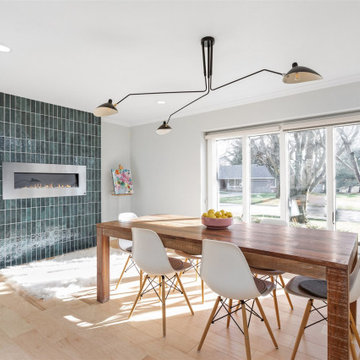
A big storm came and the wind blew this massive tree down ontop of this house. Luckily everyone was ok. We removed the tree and got the house ready for the next step of the process.
Find the right local pro for your project

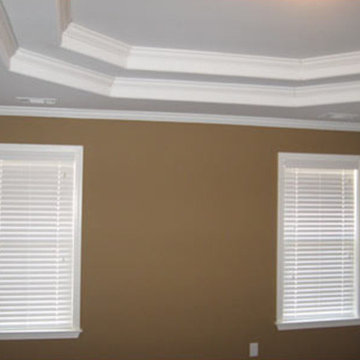
 LANDMARK CONSTRUCTION & EMERGENCY SERVICES
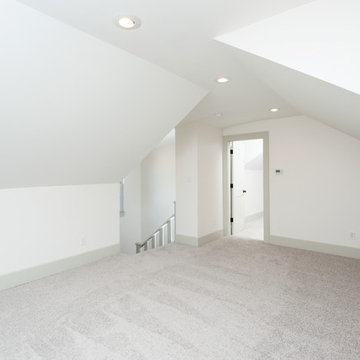
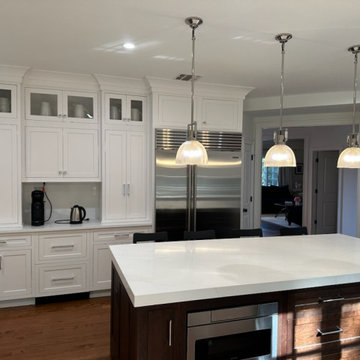
Inspiration for a large open concept living room remodel in Other with beige walls
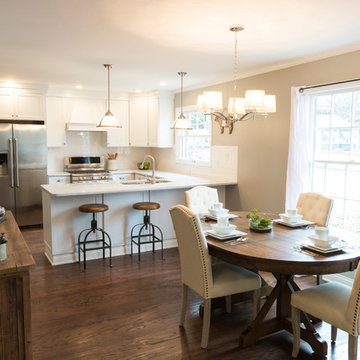
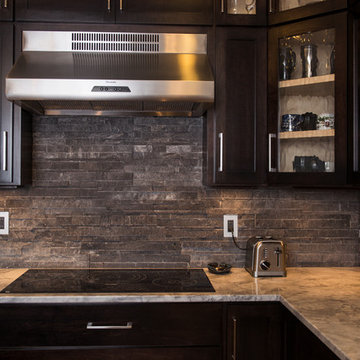
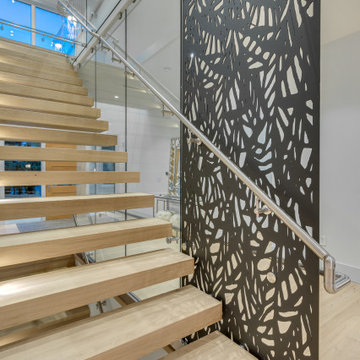

 Emergent Form Architecture
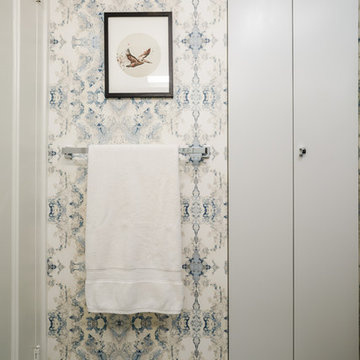
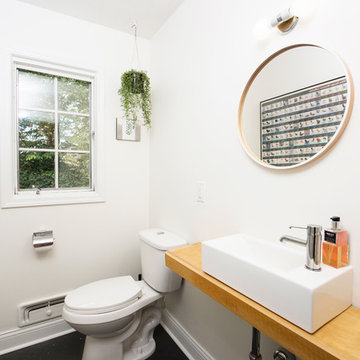
Penny tile and abstract wallpaper patterns for some funkiness. The bathroom cabinet storage shown here is actually the back side of the entry cabinet storage piece.
Photo By Alex Staniloff
 Emerging Architects Studio
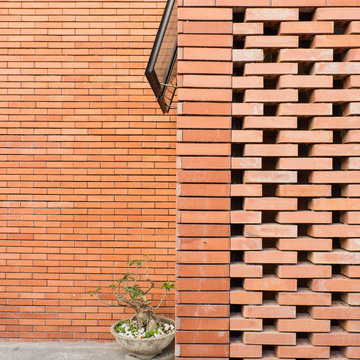
Completed in 2018, the main idea for The Brick-Up House is to use and highlight a material that captures our clients' passion for collecting Lego toys and clay jars.
Our team decided to use clay bricks as the main element for the project to create an interesting play of texture and introduce personality in this modest home. The façade of the house provides privacy for the family while giving passers-by hints and sneak peeks of what's inside the home.
Combined with a basic, split level floor plan that can accommodate our clients' immediate and extended family, The Brick-Up House is a design exercise that allowed our team to explore a material that's relatively uncommon in simple residential projects these days.
 Emergent Construction
Chris Whonsetler
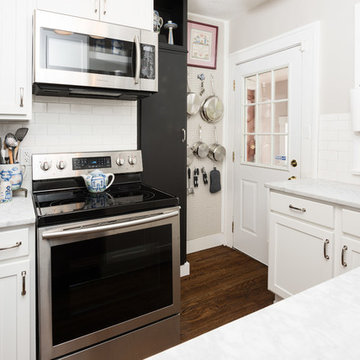
Small l-shaped medium tone wood floor kitchen pantry photo in Indianapolis with a single-bowl sink, shaker cabinets, white cabinets, marble countertops, white backsplash, subway tile backsplash, stainless steel appliances and no island
Small l-shaped medium tone wood floor kitchen pantry photo in Indianapolis with a single-bowl sink, shaker cabinets, white cabinets, marble countertops, white backsplash, subway tile backsplash, stainless steel appliances and no island

 Emergent Construction
Michael Schrader
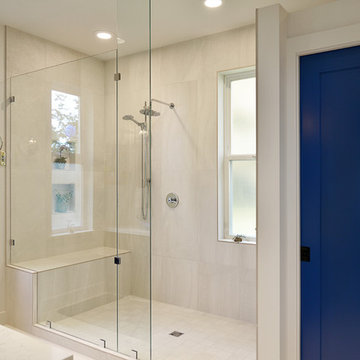
Inspiration for a contemporary bathroom remodel in Indianapolis
Inspiration for a contemporary bathroom remodel in Indianapolis
 Emergent Construction
Whonsetler Photography
Inspiration for a mid-sized timeless u-shaped medium tone wood floor and brown floor enclosed kitchen remodel in Indianapolis with a single-bowl sink, shaker cabinets, white cabinets, marble countertops, white backsplash, marble backsplash, stainless steel appliances and an island
Inspiration for a mid-sized timeless u-shaped medium tone wood floor and brown floor enclosed kitchen remodel in Indianapolis with a single-bowl sink, shaker cabinets, white cabinets, marble countertops, white backsplash, marble backsplash, stainless steel appliances and an island
 Emergent Construction
Whonsetler Photography
Natalie Troyer Design
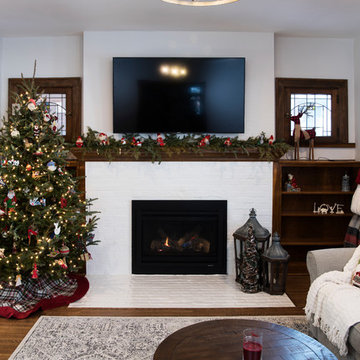
Living room library - mid-sized traditional open concept medium tone wood floor and brown floor living room library idea in Indianapolis with white walls, a standard fireplace, a brick fireplace and a wall-mounted tv
Living room library - mid-sized traditional open concept medium tone wood floor and brown floor living room library idea in Indianapolis with white walls, a standard fireplace, a brick fireplace and a wall-mounted tv
27