
Search results for "Emergencies" in Home Design Ideas
 Emergent Construction
Whonsetler Photography
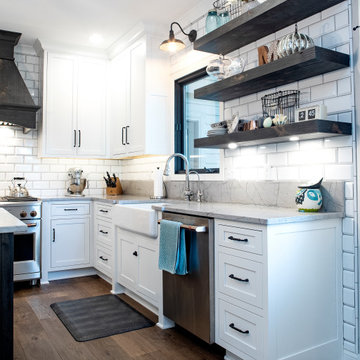
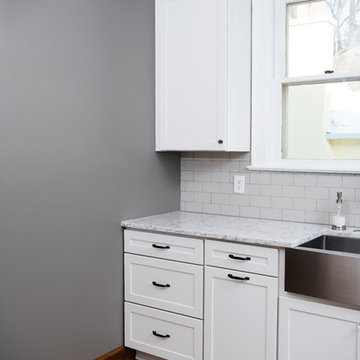
Kitchen - kitchen idea in Indianapolis with a farmhouse sink, shaker cabinets, white cabinets, gray backsplash, stainless steel appliances and a peninsula
Kitchen - kitchen idea in Indianapolis with a farmhouse sink, shaker cabinets, white cabinets, gray backsplash, stainless steel appliances and a peninsula
Find the right local pro for your project
 Emergent Construction
Whonsetler Photography
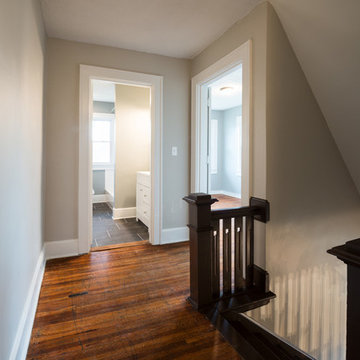
Example of a medium tone wood floor hallway design in Indianapolis with gray walls
Example of a medium tone wood floor hallway design in Indianapolis with gray walls
 Emergent Construction
Whonsetler Photography
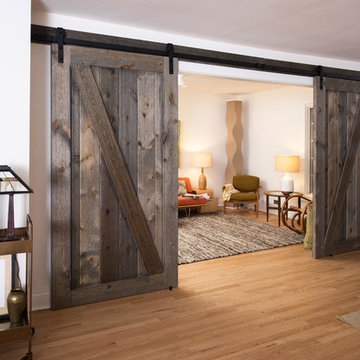
Living room - mid-century modern light wood floor living room idea in Indianapolis
Living room - mid-century modern light wood floor living room idea in Indianapolis
 Emergent Construction
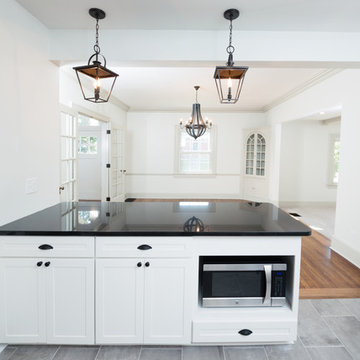
This kitchen and dinning makeover has a great vibe from the natural light that comes from the glass doors. Getting enough of how functional the spaces are and easy to navigate... It brings a modern look to it from the white and black colors from the kitchen, dinning table and living room
 Emergent Construction
Whonsetler Photography
Natalie Troyer Design
Eat-in kitchen - mid-sized traditional l-shaped medium tone wood floor and brown floor eat-in kitchen idea in Indianapolis with a farmhouse sink, shaker cabinets, white cabinets, quartz countertops, white backsplash, ceramic backsplash, stainless steel appliances and a peninsula
Eat-in kitchen - mid-sized traditional l-shaped medium tone wood floor and brown floor eat-in kitchen idea in Indianapolis with a farmhouse sink, shaker cabinets, white cabinets, quartz countertops, white backsplash, ceramic backsplash, stainless steel appliances and a peninsula
 Emerging Architects Studio
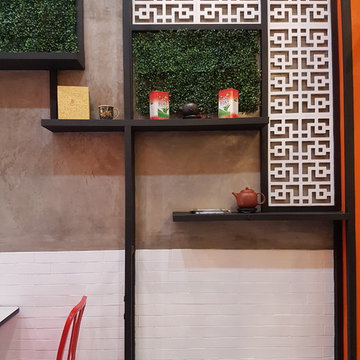
A design collaboration with Arch. Claire Aisa Cua for a tea shop, with a quite insanely narrow and very deep interior space. Challenging work.
Inspiration for a hallway remodel in Other
Inspiration for a hallway remodel in Other
 Emerge Design, Inc.
First Impressions Photography
Seeber Build
True Custom Cabinets
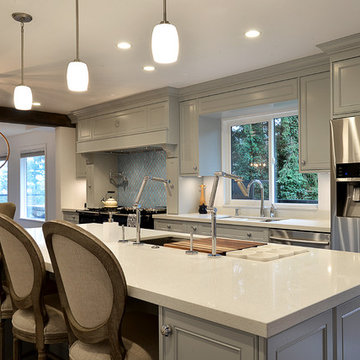
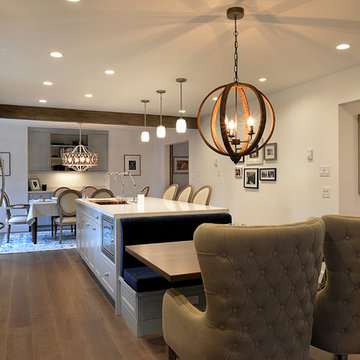
Example of a large transitional dark wood floor and brown floor open concept kitchen design in Vancouver with an undermount sink, gray cabinets, quartz countertops, blue backsplash, ceramic backsplash, stainless steel appliances, an island and beaded inset cabinets
Example of a large transitional dark wood floor and brown floor open concept kitchen design in Vancouver with an undermount sink, gray cabinets, quartz countertops, blue backsplash, ceramic backsplash, stainless steel appliances, an island and beaded inset cabinets
 Emerge Design, Inc.
First Impressions Photography
Seeber Build
True Custom Cabinets
Seven Seams Marine Upholstery
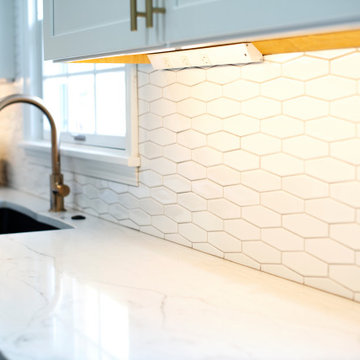
Open concept kitchen - large transitional dark wood floor and brown floor open concept kitchen idea in Vancouver with an undermount sink, shaker cabinets, gray cabinets, quartz countertops, blue backsplash, ceramic backsplash, stainless steel appliances and an island
Open concept kitchen - large transitional dark wood floor and brown floor open concept kitchen idea in Vancouver with an undermount sink, shaker cabinets, gray cabinets, quartz countertops, blue backsplash, ceramic backsplash, stainless steel appliances and an island
 Emergent Construction
Whonsetler Photography
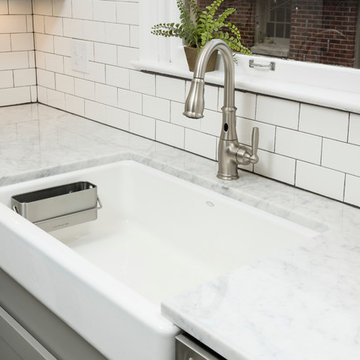
Example of a concrete floor eat-in kitchen design in Indianapolis with a farmhouse sink, shaker cabinets, marble countertops, white backsplash, subway tile backsplash, stainless steel appliances and no island
Example of a concrete floor eat-in kitchen design in Indianapolis with a farmhouse sink, shaker cabinets, marble countertops, white backsplash, subway tile backsplash, stainless steel appliances and no island
 Emergent Construction
Whonsetler Photography
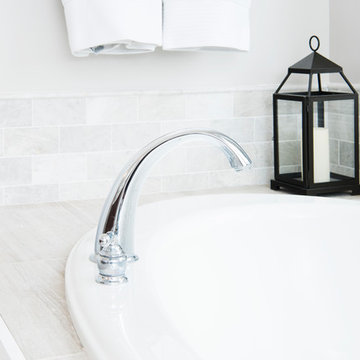
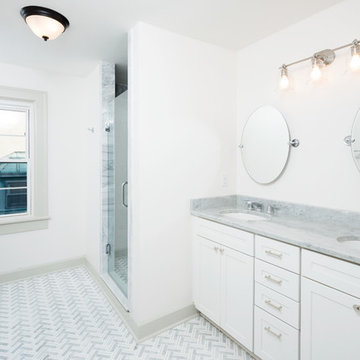
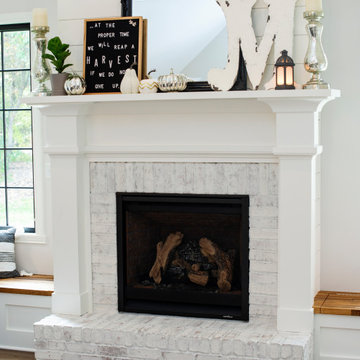
Bathroom - gray tile bathroom idea in Indianapolis with a drop-in sink, shaker cabinets, white cabinets and marble countertops
Bathroom - gray tile bathroom idea in Indianapolis with a drop-in sink, shaker cabinets, white cabinets and marble countertops
 Emergent Construction
Whonsetler Photography
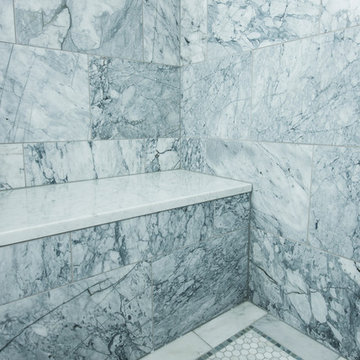
Example of a mid-sized classic master marble tile marble floor and white floor bathroom design in Indianapolis with shaker cabinets, gray cabinets, a two-piece toilet, blue walls, an undermount sink, marble countertops and a hinged shower door
Example of a mid-sized classic master marble tile marble floor and white floor bathroom design in Indianapolis with shaker cabinets, gray cabinets, a two-piece toilet, blue walls, an undermount sink, marble countertops and a hinged shower door
 Emergent Form Architecture
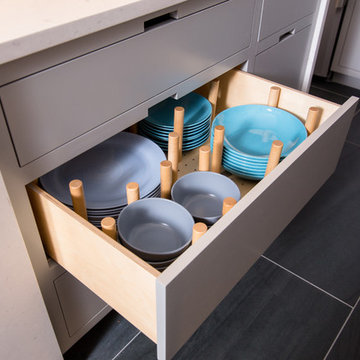
Long, deep drawers on the island offer plenty of space to get organized for serving.
Kitchen - small eclectic slate floor kitchen idea in New York with gray cabinets, quartz countertops, multicolored backsplash and an island
Kitchen - small eclectic slate floor kitchen idea in New York with gray cabinets, quartz countertops, multicolored backsplash and an island
37