
Search results for "Emergencies" in Home Design Ideas
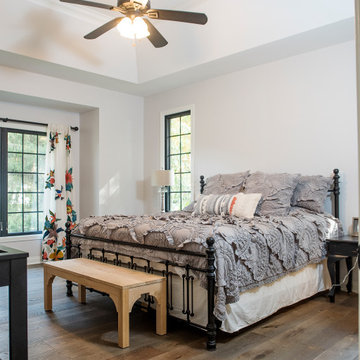
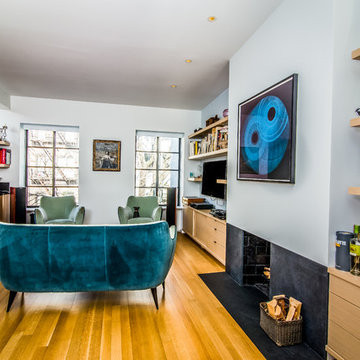
 Emergent Form Architecture
Photo credit: Nicholas Doyle
Inspiration for a transitional living room remodel in New York
Inspiration for a transitional living room remodel in New York
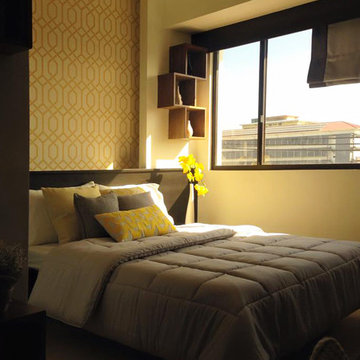
 Emerging Architects Studio
Crafting Exercise: The young couple who owns this unit wants a residence that evokes a sense of warmth and relaxation as they both come home from a day's work. The design uses a mixture of yellow patterns, tones, and textures to achieve this feeling.
Find the right local pro for your project
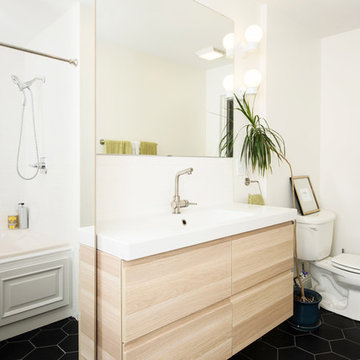
 Emergent Construction
Whonsetler Photography
Example of a 1960s porcelain tile bathroom design in Indianapolis
Example of a 1960s porcelain tile bathroom design in Indianapolis
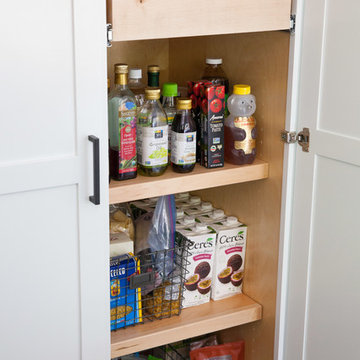 Emergent Construction
Annie Marshall
Inspiration for a contemporary home design remodel in Indianapolis
Inspiration for a contemporary home design remodel in Indianapolis
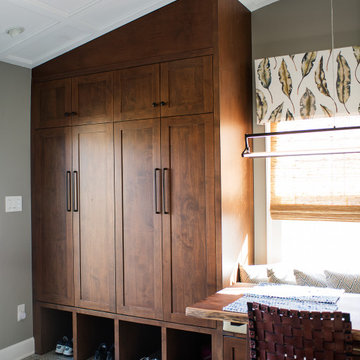
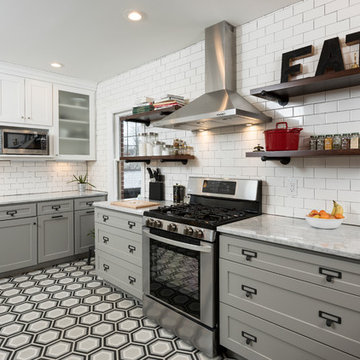 Emergent Construction
Whonsetler Photography
Example of a concrete floor kitchen design in Indianapolis with a farmhouse sink, shaker cabinets, marble countertops, white backsplash, subway tile backsplash and stainless steel appliances
Example of a concrete floor kitchen design in Indianapolis with a farmhouse sink, shaker cabinets, marble countertops, white backsplash, subway tile backsplash and stainless steel appliances
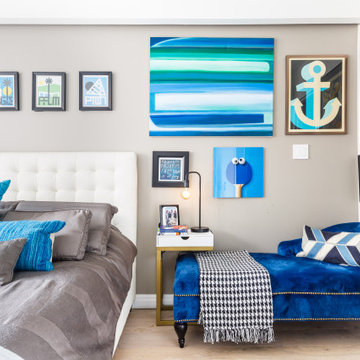 Emergent Form Architecture
After removing a walk-in closet and dressing alcove, the bedroom feels more open and versatile. A custom reach-in closet afforded much more spatial efficiency!
 Emerge Design, Inc.
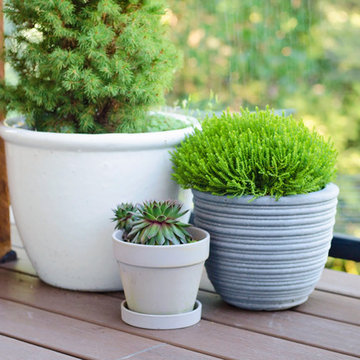
Example of a large transitional backyard deck design in Vancouver with a roof extension
 Emergent Construction
Whonsetler Photography
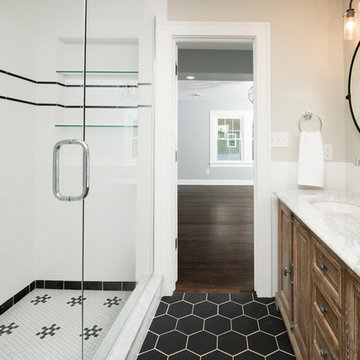
Example of a master black and white tile and ceramic tile porcelain tile alcove shower design in Indianapolis with furniture-like cabinets, light wood cabinets, a one-piece toilet, gray walls, a drop-in sink and marble countertops
Example of a master black and white tile and ceramic tile porcelain tile alcove shower design in Indianapolis with furniture-like cabinets, light wood cabinets, a one-piece toilet, gray walls, a drop-in sink and marble countertops
 Emergent Construction
Whonsetler Photography
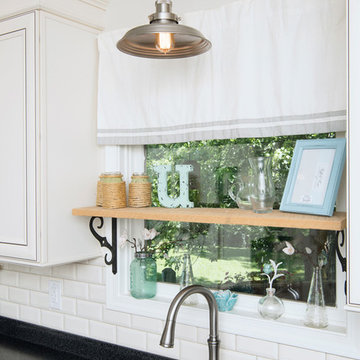
Inspiration for a mid-sized kitchen remodel in Indianapolis with laminate countertops, white backsplash, subway tile backsplash, stainless steel appliances and an island
Inspiration for a mid-sized kitchen remodel in Indianapolis with laminate countertops, white backsplash, subway tile backsplash, stainless steel appliances and an island
 Emerge Builds
Hurricane
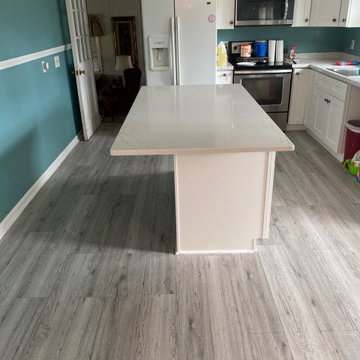
Example of a small l-shaped laminate floor and gray floor eat-in kitchen design in Other with a drop-in sink, shaker cabinets, white cabinets, quartz countertops, stainless steel appliances, an island and white countertops
Example of a small l-shaped laminate floor and gray floor eat-in kitchen design in Other with a drop-in sink, shaker cabinets, white cabinets, quartz countertops, stainless steel appliances, an island and white countertops
 Emerge Design, Inc.
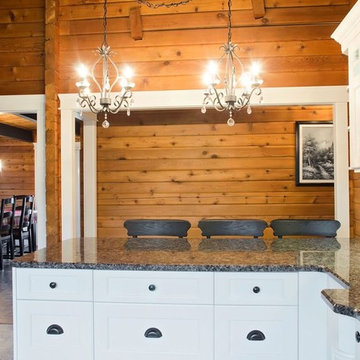
Kitchen - large country ceramic tile and brown floor kitchen idea in Vancouver with an undermount sink, shaker cabinets, white cabinets, beige backsplash, stone tile backsplash, stainless steel appliances and a peninsula
 Emergent Construction
Whonsetler Photography
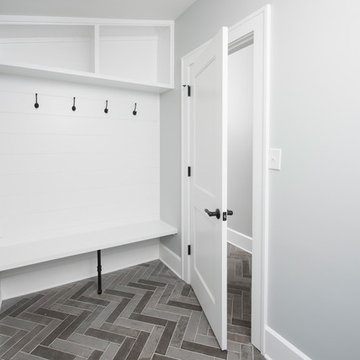
Example of a single-wall porcelain tile laundry room design in Indianapolis with gray walls
Example of a single-wall porcelain tile laundry room design in Indianapolis with gray walls
 Emerge Design, Inc.
Ashley Alexander Photography

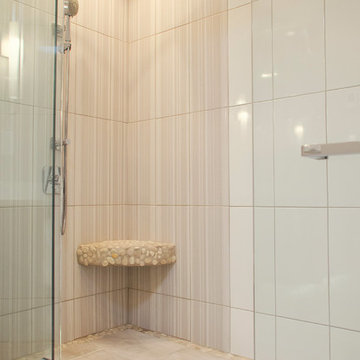
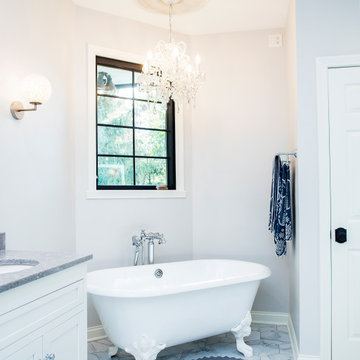
Example of a mid-sized trendy master porcelain tile bathroom design in Vancouver with flat-panel cabinets, quartz countertops and gray walls
Example of a mid-sized trendy master porcelain tile bathroom design in Vancouver with flat-panel cabinets, quartz countertops and gray walls
 Emergent Construction
Whonsetler Photography
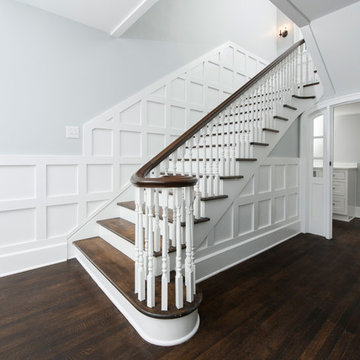
Wooden straight staircase photo in Indianapolis with wooden risers
Wooden straight staircase photo in Indianapolis with wooden risers
41