
Search results for "Emergencies" in Home Design Ideas
Find the right local pro for your project
 Emerge Design, Inc.
Tony Colangelo Photography

Mid-sized trendy open concept marble floor and brown floor living room library photo in Vancouver with beige walls, a standard fireplace, a stone fireplace and a wall-mounted tv
Mid-sized trendy open concept marble floor and brown floor living room library photo in Vancouver with beige walls, a standard fireplace, a stone fireplace and a wall-mounted tv
 Emerge Design, Inc.
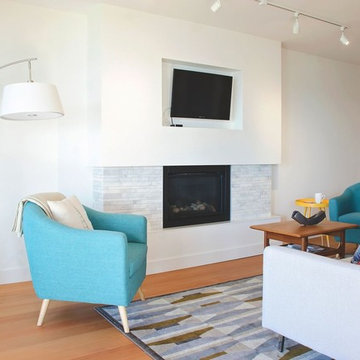
Example of a mid-sized transitional open concept light wood floor and brown floor family room design in Vancouver with beige walls, a standard fireplace, a tile fireplace and a media wall
 Emerge Design, Inc.
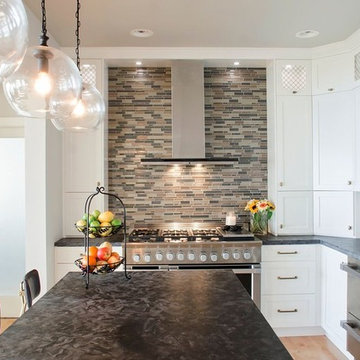
Example of a large trendy l-shaped light wood floor and brown floor kitchen design in Vancouver with an undermount sink, shaker cabinets, white cabinets, soapstone countertops, multicolored backsplash, matchstick tile backsplash, stainless steel appliances and an island
 Emergent Construction
Whonsetler Photography
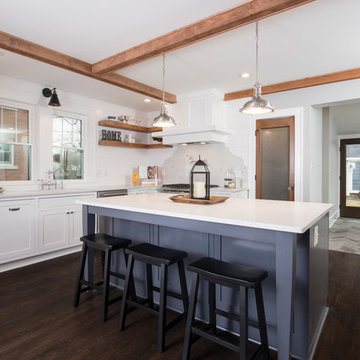
Example of an u-shaped dark wood floor eat-in kitchen design in Indianapolis with a double-bowl sink, shaker cabinets, white cabinets, marble countertops, white backsplash, wood backsplash, stainless steel appliances and an island
Example of an u-shaped dark wood floor eat-in kitchen design in Indianapolis with a double-bowl sink, shaker cabinets, white cabinets, marble countertops, white backsplash, wood backsplash, stainless steel appliances and an island
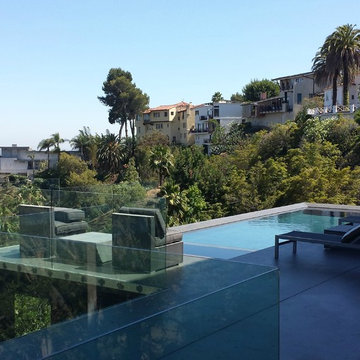
 Emerge Pools, Inc.
Mid-sized minimalist backyard tile and rectangular aboveground pool fountain photo in Los Angeles
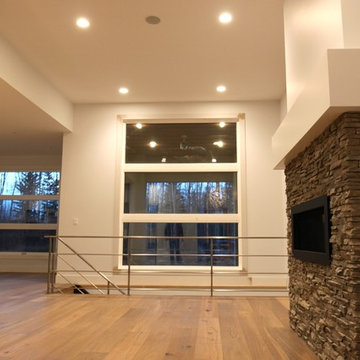
 Emerge Fine Homes
Main Floor: Living room - gas fireplace - custom mantel - stone - engineered hardwood floors - custom railing
Inspiration for a contemporary home design remodel in Calgary
Inspiration for a contemporary home design remodel in Calgary
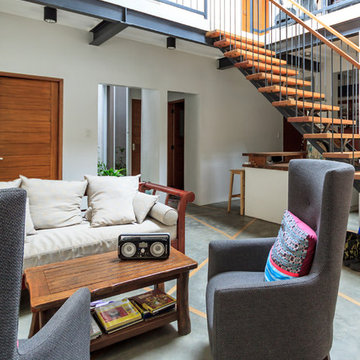
 Emerging Architects Studio
Designed for a family with quirky and artistic values, the Wood Be New Again [WBNA] Residence is a renovation project where our team tried to integrate the family’s values of art and recycling together with actual recovered materials from their original house.
In tackling the project, our team positioned multiple family areas in the house that are visually linked with one another. The living area greets guests as they enter the home while the private family area at the second floor overlooks the ground floor. A glass panel on the roof provides visual connection between the interiors of the house to their roof deck that the family requested for their stargazing sessions.
Our team also allowed natural daylight to shower the interiors of the house through strategic placement of roof openings and glass roof panels.
Lastly, wood plays an integral part in the overall aesthetic to highlight the family’s connection with nature. This is achieved by repurposing and the integrating recycled wood and walls from their old house into the new design.
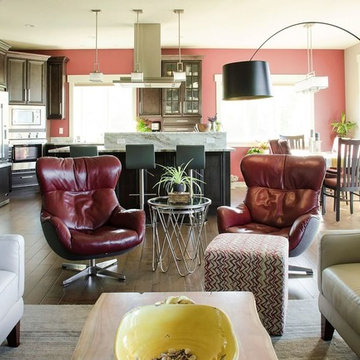 Emerge Design, Inc.
Mid-sized transitional formal and open concept dark wood floor and brown floor living room photo in Vancouver with brown walls, no fireplace and no tv
 Emerge Design, Inc.
Ashley Alexander Photography
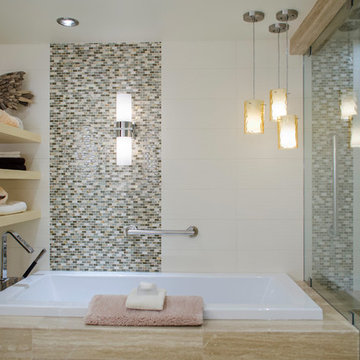
Mid-sized trendy master beige tile and stone tile marble floor bathroom photo in Vancouver with an undermount sink, flat-panel cabinets, light wood cabinets, quartz countertops and beige walls
Mid-sized trendy master beige tile and stone tile marble floor bathroom photo in Vancouver with an undermount sink, flat-panel cabinets, light wood cabinets, quartz countertops and beige walls
 Emergent Construction
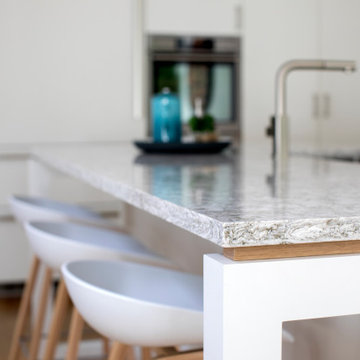
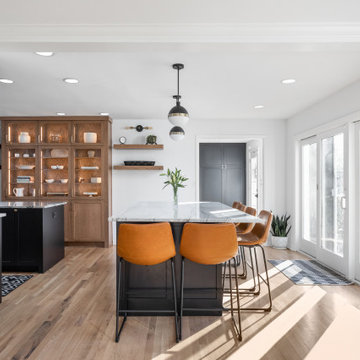
This kitchen and dinning makeover has a great vibe from the natural light that comes from the glass doors. Getting enough of how functional the spaces are and easy to navigate... It brings a modern look to it from the white and black colors from the kitchen, dinning table and living room
 Emergent Form Architecture
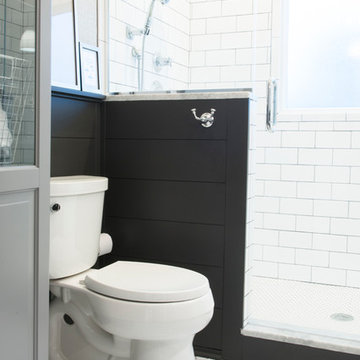

Pattern on pattern on pattern, color and texture and texture, with a moss wall installation to boot! This interior is a true reflection of the owner's vibrance and playful style.

46