
Search results for "Emergencies" in Home Design Ideas

Find the right local pro for your project
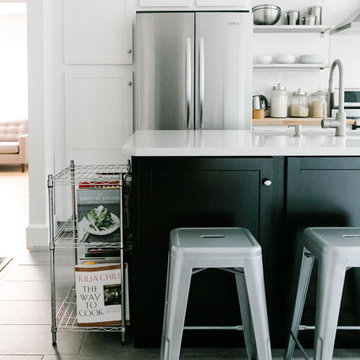
 Emergent Construction
Alex & Sonya Overhiser
Inspiration for a transitional l-shaped kitchen remodel in Indianapolis with white cabinets, wood countertops and white backsplash
Inspiration for a transitional l-shaped kitchen remodel in Indianapolis with white cabinets, wood countertops and white backsplash

 Emergent Form Architecture
Inspiration for an eclectic white tile and marble tile cement tile floor, multicolored floor and double-sink bathroom remodel in New York with flat-panel cabinets, light wood cabinets, a wall-mount toilet, white walls, an undermount sink, soapstone countertops, gray countertops, a niche and a built-in vanity
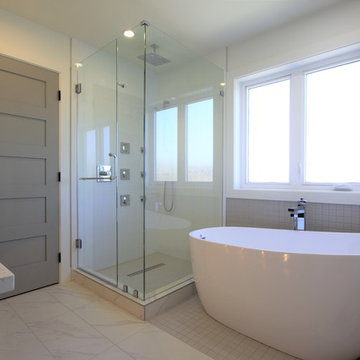
 Emerge Design, Inc.
This beautiful luxurious bathroom uses natural materials and textiles you want to touch. Its a breathtaking space to escape and de-stress.
Bathroom - large contemporary master ceramic tile and white floor bathroom idea in Vancouver with flat-panel cabinets, medium tone wood cabinets, a one-piece toilet, white walls, a drop-in sink, quartzite countertops, a hinged shower door and white countertops
Bathroom - large contemporary master ceramic tile and white floor bathroom idea in Vancouver with flat-panel cabinets, medium tone wood cabinets, a one-piece toilet, white walls, a drop-in sink, quartzite countertops, a hinged shower door and white countertops
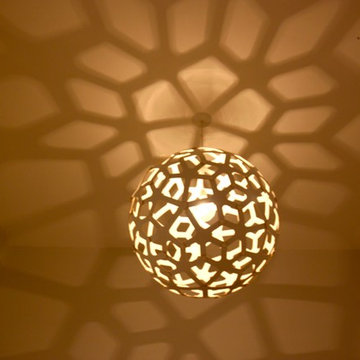
 Emerge Fine Homes
Main Floor: Front entrance light
Home design - contemporary home design idea in Calgary
Home design - contemporary home design idea in Calgary
 Emergent Construction
Whonsetler Photography
Example of a mid-sized transitional home design design in Indianapolis
Example of a mid-sized transitional home design design in Indianapolis
 Emerging Architects Studio
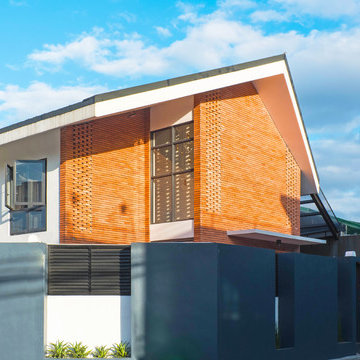
Completed in 2018, the main idea for The Brick-Up House is to use and highlight a material that captures our clients' passion for collecting Lego toys and clay jars.
Our team decided to use clay bricks as the main element for the project to create an interesting play of texture and introduce personality in this modest home. The façade of the house provides privacy for the family while giving passers-by hints and sneak peeks of what's inside the home.
Combined with a basic, split level floor plan that can accommodate our clients' immediate and extended family, The Brick-Up House is a design exercise that allowed our team to explore a material that's relatively uncommon in simple residential projects these days.
 Emergent Form Architecture
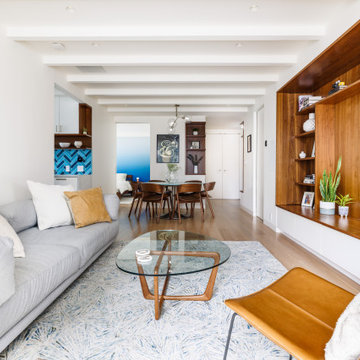
Example of a minimalist light wood floor living room design in New York with white walls, no fireplace and a media wall
 La Maison Interior Design
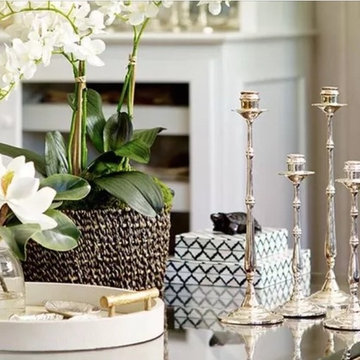
Some people look for a beautiful place, others make a place beautiful . By adding accessories the beauty emerges. #lamaisoninteriordesign #accessories #beauty #sophistication
 Emergent Construction
Whonsetler Photography

Inspiration for a mid-sized timeless galley marble floor and white floor dedicated laundry room remodel in Indianapolis with shaker cabinets, gray cabinets, a drop-in sink, wood countertops, a side-by-side washer/dryer and gray walls
Inspiration for a mid-sized timeless galley marble floor and white floor dedicated laundry room remodel in Indianapolis with shaker cabinets, gray cabinets, a drop-in sink, wood countertops, a side-by-side washer/dryer and gray walls
47