Search results for "Emerging" in Home Design Ideas
Whonsetler Photography
Master black and white tile and ceramic tile porcelain tile alcove shower photo in Indianapolis with furniture-like cabinets, light wood cabinets, a one-piece toilet, gray walls, a drop-in sink and marble countertops

Defined work and gathering areas, thoughtful contrasts in materials and finishes, and gourmet upgrades combine to give this kitchen an inviting French flair.
Photo credit: Peter Rymwid

Mick Hales.
Designed by Amy Aidinis Hirsch http://amyhirsch.com
Example of a mountain style shed design in New York
Find the right local pro for your project
Western Redbud (Cercis occidentalis) is an ideal tree for small spaces. It has a somewhat architectural form that fills with these delightful - and edible and delicious! - pink flowers in winter. With branches bare, it allows heat to enter adjacent structures. In spring and summer, its abundant heart-shaped leaves provide shade and seasonal color. Photo: Lesly Hall Photography

Design ideas for a mid-sized backyard stone retaining wall landscape in New York.

The clients wanted an ultra-modern home that is comfortable and easy to care for in all seasons, accommodating a large family that is constantly in transition.

A built-in office nook incorporates custom millwork, integrated shelving, and warm wood surfaces, offering a quiet, tailored workspace that aligns with the home’s overall design language.

During demolition, we discovered an original brick wall behind layers of drywall. The AC ducts were re-routed to integrated wood registers on the floor in order to free up this wall to become the main feature of the master bedroom. The impressions on the brick about seven feet off the floor convey where the original beams used to rest.

By locating the new subzero refrigerator where a pantry closet once was, we were able to increase the footprint of the petite kitchen, packing more function into a compact space.
Photo By Alex Staniloff

First Impression Photography
Seeber Build
True Custom Cabinets
Wet bar - small transitional single-wall dark wood floor and brown floor wet bar idea in Vancouver with gray cabinets

Whonsetler Photography
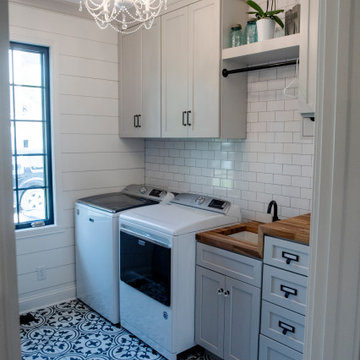
Inspiration for a mid-sized timeless galley marble floor and white floor dedicated laundry room remodel in Indianapolis with a drop-in sink, shaker cabinets, green cabinets, wood countertops, green walls and a side-by-side washer/dryer

Josh Beeman Photography
Inspiration for a transitional single-wall dark wood floor and brown floor dedicated laundry room remodel in Cincinnati with an undermount sink, recessed-panel cabinets, white cabinets, blue walls, a stacked washer/dryer and black countertops

Before we redesigned this kitchen, there was not even a window to look out at the view of the lovely back yard! We made sure to add that window, topped with a soft valance to add color. We selected all of the finishes in this kitchen to suit our homeowners' taste as well. The table is part of a built-in banquette we designed for family meals, complete with soft cushions and cheerful pillows.

Emergency Water Removal in Channelview, TX
Example of a garage design in Houston

DETAILS
Perimeter: Kemper Emerge by MasterBrand
Doorstyle: Gordon
Non-beaded Inset: White paint on Maple
Kitchen Island: Gordon in Cherry, also non-beaded inset in Rodeo finish
The wet bar if Gordon in Maple, black paint – non-beaded inset finish
Hardware: Top Knobs Pennington Bar pull in Polished Chrome and Kinney Knobs
Countertop: Calacatta Musq Quartz by Questone, fabricated by Oceana Designs
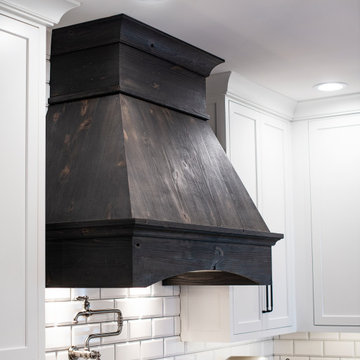
Custom Hood: Range Craft
10