
Search results for "Emerging" in Home Design Ideas
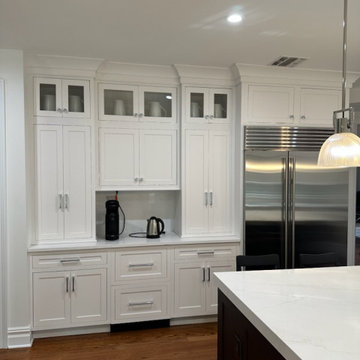
 Design-Suite
DETAILS
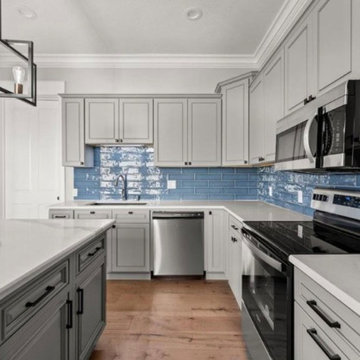
Perimeter: Kemper Emerge by MasterBrand
Doorstyle: Gordon
Non-beaded Inset: White paint on Maple
Kitchen Island: Gordon in Cherry, also non-beaded inset in Rodeo finish
The wet bar if Gordon in Maple, black paint – non-beaded inset finish
Hardware: Top Knobs Pennington Bar pull in Polished Chrome and Kinney Knobs
Countertop: Calacatta Musq Quartz by Questone, fabricated by Oceana Designs
Custom Hood: Range Craft
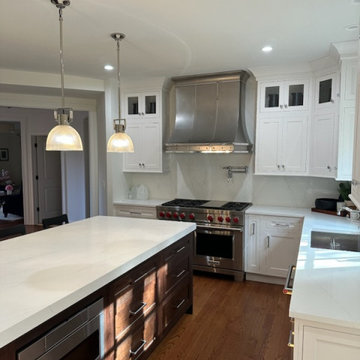 Design-Suite
DETAILS
Perimeter: Kemper Emerge by MasterBrand
Doorstyle: Gordon
Non-beaded Inset: White paint on Maple
Kitchen Island: Gordon in Cherry, also non-beaded inset in Rodeo finish
The wet bar if Gordon in Maple, black paint – non-beaded inset finish
Hardware: Top Knobs Pennington Bar pull in Polished Chrome and Kinney Knobs
Countertop: Calacatta Musq Quartz by Questone, fabricated by Oceana Designs
Custom Hood: Range Craft
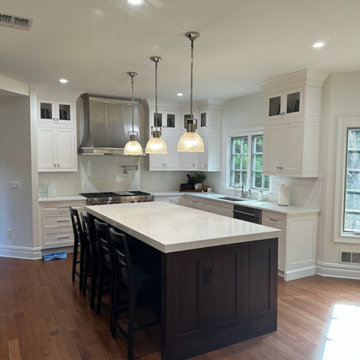 Design-Suite
DETAILS
Perimeter: Kemper Emerge by MasterBrand
Doorstyle: Gordon
Non-beaded Inset: White paint on Maple
Kitchen Island: Gordon in Cherry, also non-beaded inset in Rodeo finish
The wet bar if Gordon in Maple, black paint – non-beaded inset finish
Hardware: Top Knobs Pennington Bar pull in Polished Chrome and Kinney Knobs
Countertop: Calacatta Musq Quartz by Questone, fabricated by Oceana Designs
Custom Hood: Range Craft
Find the right local pro for your project
 JC Property Professionals
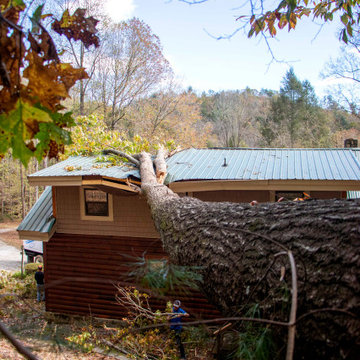

A big storm came and the wind blew this massive tree down ontop of this house. Luckily everyone was ok. We removed the tree and got the house ready for the next step of the process.
 JC Property Professionals

A big storm came and the wind blew this massive tree down ontop of this house. Luckily everyone was ok. We removed the tree and got the house ready for the next step of the process.
 JC Property Professionals
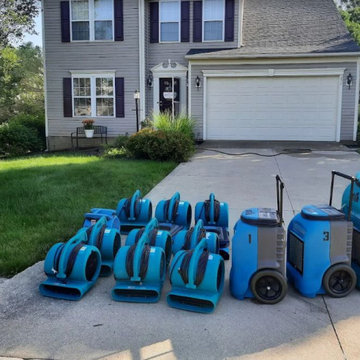
A big storm came and the wind blew this massive tree down ontop of this house. Luckily everyone was ok. We removed the tree and got the house ready for the next step of the process.

 Emergent Construction
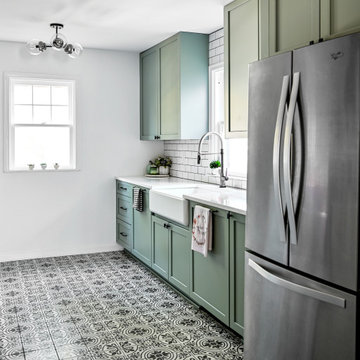
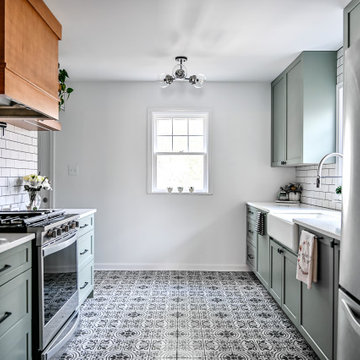
 A kitchen makeover that seems to be timeless with a hint of trendy interior. Thanks to the patterned tiles, the flooring of this kitchen can’t be compared to others. To top it off, using olive green as a color for the cabinets propels the tone and provides some vividity. Spending quality time with fam? Not a problem, this kitchen is glam!

 Emergent Form Architecture
Design ideas for a small scandinavian partial sun backyard concrete paver landscaping in New York.
 Emergent Construction
 A kitchen makeover that seems to be timeless with a hint of trendy interior. Thanks to the patterned tiles, the flooring of this kitchen can’t be compared to others. To top it off, using olive green as a color for the cabinets propels the tone and provides some vividity. Spending quality time with fam? Not a problem, this kitchen is glam!

 Atlantis Plumbing
When your pipes burst, a toilet overflows, or you notice suspicious dampness, you need more than a plumber—you need an emergency plumber in Atlanta
you can trust. Meet Atlantis Plumbing, a family-owned, trusted local company serving the greater Atlanta area with fast, friendly, and reliable plumbing services 24/7.
Decades of Experience Rooted in the Community
Established over 60 years ago and now with thousands of satisfied customers, Atlantis Plumbing has built a reputation on steady, dependable service. Their licensed professionals bring years of experience to every job, giving you peace of mind when you're dealing with urgent, unexpected plumbing disasters.
24/7 Availability When You Need It Most
Emergencies don't wait for business hours—and neither does Atlantis. With around-the-clock service, including live operators ready to take your call, they ensure help is just a phone call away. Whether it’s the middle of the night or a busy weekend, Atlantis is on call and on site fast.
Upfront Pricing and Honest Communication
A plumbing emergency shouldn't add financial stress. Atlantis offers transparent, upfront pricing so you're never blindsided. Before any work begins, they'll provide a clear estimate—no hidden fees, no surprises.
Speed Meets Expertise
Emergencies demand swift action—but not at the cost of quality. Atlantis strikes the perfect balance: rapid response paired with the skilled, licensed professionals who understand the complexity of modern plumbing systems.
Fully Equipped to Handle Any Crisis
From burst water lines to sewer backups and leaking water heaters, Atlantis’s team carries the tools and know-how to address your emergency promptly:
• Water leaks: Quick diagnosis and repair, including high water bill analysis.
• Clogged drains and sewer issues: Advanced solutions ranging from snaking to hydro-jetting or camera inspection.
• Sewer repair & replacement: Trenchless methods available to minimize disruption.
• Water heaters: Repair or replacement—gas, electric, or tankless.
• Polybutylene pipes: Experts in identifying and replacing this outdated material.
• Gas leaks: Safe, professional response (after gas company clearance).
Trusted Service with a Personal Touch
Emergencies are stressful. Atlantis eases the burden with professional, courteous technicians who get the job done with respect and care for your home. Their approach is old-fashioned in the best way—friendly, honest, and dedicated to customer satisfaction.
Multiple local voices have recommended them as the one plumber they’d always call. It's that level of trust that assures homeowners and businesses alike in times of crisis.
Comprehensive Coverage Throughout Metro Atlanta
Whether you're in Atlanta proper or surrounding areas—like Marietta, Smyrna, Roswell, or Lawrenceville—Atlantis covers it. Their reach spans Fulton, Cobb, Gwinnett, Dekalb, Cherokee, and more, ensuring emergency plumbing help isn't far when you need it most.
Value Beyond the Emergency
Atlantis doesn’t just put out fires—they help prevent them. With services like free high water bill analysis and long-term maintenance options, they add value that stretches well beyond the immediate fix.
They offer senior and military discounts, plus financing with approved credit—helping ease the financial burden of unavoidable plumbing repairs.
Hiring an Emergency Plumber: Why Atlantis Stands Out
1. 24/7 live support—get help when it counts.
2. Licensed, experienced plumbers—quality you can rely on.
3. Transparent pricing—know what you're paying.
4. Quick, efficient responses—fast relief without sacrificing standards.
5. Wide range of services—from leaks to sewers to water heaters.
6. Easy scheduling and flexible payment options—designed for your convenience.
Sample Emergency Scenarios & How Atlantis Helps
Your Basement Is Flooding at 2 AM
A frozen pipe has burst, sending water everywhere. You call Atlantis. Their team answers immediately, dispatches licensed plumbers within the hour, stops the leak, assesses the damage, and begins cleanup and pipe repair—all before breakfast.
Sewer Backup During Dinner Party
Your main sewer line backs up, and your guests are greeting more than your cooking. Atlantis arrives pronto, uses a camera inspection to pinpoint the blockage, resolves it with hydro-jetting or replacement, and gets everything draining again—without using your yard as a trench.
Unexplained Spike in Your Water Bill
You notice a huge spike in your bill—but no visible leak. Atlantis sends a tech for a free high water bill analysis, finds a small underground leak, and repairs it promptly—saving you money on unnecessary wastage.
Water Heater Fails on a Winter Morning
No hot water on a chilly morning? Atlantis arrives, diagnoses the heater issue, and either repairs it or replaces it with a similarly warranted unit—serving gas, electric, or tankless systems with equal confidence.
Outdated Polybutylene Pipes Start Failing
You suspect your home has older polybutylene piping prone to leaks. Atlantis offers specialized inspection and replacement options, bringing your plumbing system back up to modern safety and reliability standards.
Final Thought
In crisis situations, you don’t want to waste time or money. Atlantis Plumbing delivers fast, knowledgeable, and compassionate emergency plumbing services across Atlanta. With fair pricing, skilled professionals, and full-service capabilities—from leak detection to sewer repair to water heater replacement—you’re not just hiring a plumber. You’re hiring peace of mind.
When plumbing emergencies strike, remember: Atlantis Plumbing is standing by, 24/7, ready to restore order to your home or business.

 NEST Design Group
Living room - mid-sized eclectic formal and enclosed carpeted and beige floor living room idea in Houston with white walls


 Rock Creek Tree Turf & Landscape
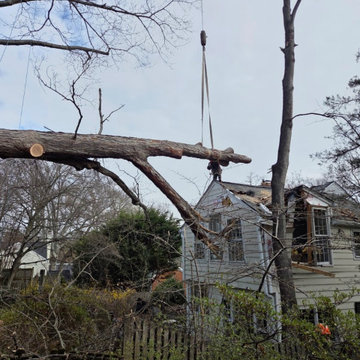
Summer storms in Bethesda can put a lot of stress on mature trees. This project, near Ramsgate Road, in Bethesda involved removing a large storm-damaged Oak tree from a home. While part of the work required crane assistance, the second photo shows one of our climbers safely dismantling sections of the tree by hand—an approach often needed when access is limited or precision is critical.
It’s a good reminder that even in the summer, routine pruning and proactive tree care can go a long way in reducing storm-related damage. Rock Creek has the tree expert and arborist staff to help 301-580-6023.

3