
Search results for "Emerson" in Home Design Ideas

 Clearcut & Co
Modern farmhouse kitchen with tons of natural light and a great open concept.
Eat-in kitchen - large eclectic l-shaped medium tone wood floor, brown floor and vaulted ceiling eat-in kitchen idea in Raleigh with an undermount sink, shaker cabinets, white cabinets, wood countertops, white backsplash, porcelain backsplash, stainless steel appliances, an island and black countertops
Eat-in kitchen - large eclectic l-shaped medium tone wood floor, brown floor and vaulted ceiling eat-in kitchen idea in Raleigh with an undermount sink, shaker cabinets, white cabinets, wood countertops, white backsplash, porcelain backsplash, stainless steel appliances, an island and black countertops
 Clearcut & Co
Modern farmhouse kitchen with tons of natural light and a great open concept.
Eat-in kitchen - large eclectic l-shaped medium tone wood floor, brown floor and vaulted ceiling eat-in kitchen idea in Raleigh with an undermount sink, shaker cabinets, white cabinets, wood countertops, white backsplash, porcelain backsplash, stainless steel appliances, an island and black countertops
Eat-in kitchen - large eclectic l-shaped medium tone wood floor, brown floor and vaulted ceiling eat-in kitchen idea in Raleigh with an undermount sink, shaker cabinets, white cabinets, wood countertops, white backsplash, porcelain backsplash, stainless steel appliances, an island and black countertops
 Clearcut & Co
Modern farmhouse kitchen with tons of natural light and a great open concept.
Large eclectic l-shaped medium tone wood floor, brown floor and vaulted ceiling eat-in kitchen photo in Raleigh with an undermount sink, shaker cabinets, white cabinets, wood countertops, white backsplash, porcelain backsplash, stainless steel appliances, an island and black countertops
Large eclectic l-shaped medium tone wood floor, brown floor and vaulted ceiling eat-in kitchen photo in Raleigh with an undermount sink, shaker cabinets, white cabinets, wood countertops, white backsplash, porcelain backsplash, stainless steel appliances, an island and black countertops
Find the right local pro for your project

 New Innovate Properties LLP
U shaped Kitchen with an open floor plan. Beautiful glazed cabinets with glass subway tile. Granite is called brown fantasy . Under cabinet lighting, and slate colored appliances.

 Kleeman and Associates
Dave Adams Photographer
Hallway - large contemporary medium tone wood floor hallway idea in Sacramento with beige walls
Hallway - large contemporary medium tone wood floor hallway idea in Sacramento with beige walls


 NARI Bucks-Mont Chapter
Pinemar, Inc. 2017 Entire House COTY award winner
Living room - victorian medium tone wood floor and purple floor living room idea in Philadelphia with white walls and a standard fireplace
Living room - victorian medium tone wood floor and purple floor living room idea in Philadelphia with white walls and a standard fireplace

 TVL Creative Ltd.
With a baby on the way and old cabinets falling apart at the seams, a kitchen remodel was the number one priority for our clients in their charming, historic Denver home. It was essential to make the kitchen feel more spacious and open, while still maintaining it’s original footprint and privacy from the rest of the house. Cabinets on three out of four walls caved into the center of the kitchen, making it feel small and difficult for even two people to be moving about! By eliminating cabinetry on the west wall, we were able to not only make the kitchen feel bigger and brighter, but we also revealed the characteristic exposed brick that was hiding behind a string of cabinets! The brick wall adds so much character and, paired with the wainscoting, is a beautiful nod to the home’s historic charm. As passionate cooks and hosts, it was crucial for our clients to have an island to utilize the counter space for prepping food and having a place for friends or family to sit and chat while they cooked a meal. Small but mighty, the island is the center of attention with a beautiful black walnut butcher block countertop, cabinets for storage, and seating for three! Our favorite feature in this kitchen sits just above the gas range; the custom wood surround on the range hood was handcrafted onsite as the final finishing touch. The elements of the natural wood, soft French grey cabinets, satin brass hardware and intricate marble herringbone backsplash all come together on this one wall, giving you a moment of cohesive glee. We are thrilled with the transformation, and our clients are elated to have a beautiful new kitchen for their new, growing family.
 Clearcut & Co
Modern farmhouse kitchen with tons of natural light and a great open concept.
Inspiration for a large eclectic l-shaped medium tone wood floor, brown floor and vaulted ceiling eat-in kitchen remodel in Raleigh with an undermount sink, shaker cabinets, white cabinets, wood countertops, white backsplash, porcelain backsplash, stainless steel appliances, an island and black countertops
Inspiration for a large eclectic l-shaped medium tone wood floor, brown floor and vaulted ceiling eat-in kitchen remodel in Raleigh with an undermount sink, shaker cabinets, white cabinets, wood countertops, white backsplash, porcelain backsplash, stainless steel appliances, an island and black countertops

 Rustic Trades Furniture
Natural finish, white oak, rustic, sun dried grey, reclaimed trestle table. Let us know what you think!
Mountain style dining room photo in Atlanta
Mountain style dining room photo in Atlanta
 TVL Creative Ltd.
With a baby on the way and old cabinets falling apart at the seams, a kitchen remodel was the number one priority for our clients in their charming, historic Denver home. It was essential to make the kitchen feel more spacious and open, while still maintaining it’s original footprint and privacy from the rest of the house. Cabinets on three out of four walls caved into the center of the kitchen, making it feel small and difficult for even two people to be moving about! By eliminating cabinetry on the west wall, we were able to not only make the kitchen feel bigger and brighter, but we also revealed the characteristic exposed brick that was hiding behind a string of cabinets! The brick wall adds so much character and, paired with the wainscoting, is a beautiful nod to the home’s historic charm. As passionate cooks and hosts, it was crucial for our clients to have an island to utilize the counter space for prepping food and having a place for friends or family to sit and chat while they cooked a meal. Small but mighty, the island is the center of attention with a beautiful black walnut butcher block countertop, cabinets for storage, and seating for three! Our favorite feature in this kitchen sits just above the gas range; the custom wood surround on the range hood was handcrafted onsite as the final finishing touch. The elements of the natural wood, soft French grey cabinets, satin brass hardware and intricate marble herringbone backsplash all come together on this one wall, giving you a moment of cohesive glee. We are thrilled with the transformation, and our clients are elated to have a beautiful new kitchen for their new, growing family.

 Landmark Homes
Our townhomes come standard with a 6 piece Whirlpool appliance package.
Galley laminate floor and white floor eat-in kitchen photo in Edmonton with an undermount sink, flat-panel cabinets, gray cabinets, quartz countertops, gray backsplash, glass tile backsplash, stainless steel appliances, an island and beige countertops
Galley laminate floor and white floor eat-in kitchen photo in Edmonton with an undermount sink, flat-panel cabinets, gray cabinets, quartz countertops, gray backsplash, glass tile backsplash, stainless steel appliances, an island and beige countertops

 Lucy's Trunk
Inspiration for a mid-sized victorian single-wall ceramic tile and beige floor eat-in kitchen remodel in Chicago with a double-bowl sink, flat-panel cabinets, white cabinets, granite countertops, gray backsplash, glass tile backsplash, stainless steel appliances and an island
 Paradox Surfaces, INC.
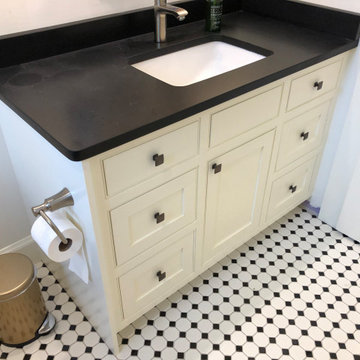
Example of a large arts and crafts master ceramic tile and single-sink drop-in bathtub design in Boston with recessed-panel cabinets, white cabinets, a two-piece toilet, an undermount sink, quartz countertops, black countertops and a built-in vanity
 Clearcut & Co
Modern farmhouse kitchen with tons of natural light and a great open concept.
Example of a large eclectic l-shaped medium tone wood floor, brown floor and vaulted ceiling eat-in kitchen design in Raleigh with an undermount sink, shaker cabinets, white cabinets, wood countertops, white backsplash, porcelain backsplash, stainless steel appliances, an island and black countertops
Example of a large eclectic l-shaped medium tone wood floor, brown floor and vaulted ceiling eat-in kitchen design in Raleigh with an undermount sink, shaker cabinets, white cabinets, wood countertops, white backsplash, porcelain backsplash, stainless steel appliances, an island and black countertops
 Clearcut & Co
Modern farmhouse kitchen with tons of natural light and a great open concept.
Example of a large eclectic l-shaped medium tone wood floor, brown floor and vaulted ceiling eat-in kitchen design in Raleigh with an undermount sink, shaker cabinets, white cabinets, wood countertops, white backsplash, porcelain backsplash, stainless steel appliances, an island and black countertops
Example of a large eclectic l-shaped medium tone wood floor, brown floor and vaulted ceiling eat-in kitchen design in Raleigh with an undermount sink, shaker cabinets, white cabinets, wood countertops, white backsplash, porcelain backsplash, stainless steel appliances, an island and black countertops

 K'lissa Garrett
Emerson Chairs with Zachary Nesting Tables sitting on top of a diamond patterned Desmond rug.
Inspiration for a large transitional formal and open concept light wood floor living room remodel with beige walls
Inspiration for a large transitional formal and open concept light wood floor living room remodel with beige walls
 Paradox Surfaces, INC.
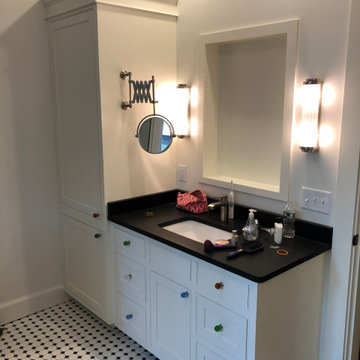
Custom cabinets with Cambria tops
Drop-in bathtub - large craftsman master white floor and single-sink drop-in bathtub idea in Boston with recessed-panel cabinets, white cabinets, a two-piece toilet, an undermount sink, quartz countertops, black countertops and a built-in vanity
Drop-in bathtub - large craftsman master white floor and single-sink drop-in bathtub idea in Boston with recessed-panel cabinets, white cabinets, a two-piece toilet, an undermount sink, quartz countertops, black countertops and a built-in vanity

 Allwood Cabinets And Furniture LLC
Inspiration for a mid-sized transitional open concept medium tone wood floor living room remodel in Atlanta with gray walls, a standard fireplace, a stone fireplace and a wall-mounted tv
 Clearcut & Co
Modern farmhouse kitchen with tons of natural light and a great open concept.
Example of a large eclectic l-shaped medium tone wood floor, brown floor and vaulted ceiling eat-in kitchen design in Raleigh with an undermount sink, shaker cabinets, white cabinets, wood countertops, white backsplash, porcelain backsplash, stainless steel appliances, an island and black countertops
Example of a large eclectic l-shaped medium tone wood floor, brown floor and vaulted ceiling eat-in kitchen design in Raleigh with an undermount sink, shaker cabinets, white cabinets, wood countertops, white backsplash, porcelain backsplash, stainless steel appliances, an island and black countertops
182