
Search results for "Emerson" in Home Design Ideas



Find the right local pro for your project

 Tammy Kretz, Ethan Allen, McCandless, PA
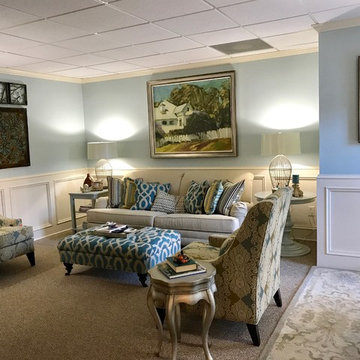
ETHAN ALLEN, PETRA CHAIR, EMERSON SOFA, DESMOND DIAMOND AREA RUG, GLASS TROPHY LAMP, MARC RECTANGULAR ACCENT TABLE,
Living room - transitional living room idea
Living room - transitional living room idea

 Clearcut & Co
Modern farmhouse kitchen with tons of natural light and a great open concept.
Inspiration for a large eclectic l-shaped medium tone wood floor, brown floor and vaulted ceiling eat-in kitchen remodel in Raleigh with an undermount sink, shaker cabinets, white cabinets, wood countertops, white backsplash, porcelain backsplash, stainless steel appliances, an island and black countertops
Inspiration for a large eclectic l-shaped medium tone wood floor, brown floor and vaulted ceiling eat-in kitchen remodel in Raleigh with an undermount sink, shaker cabinets, white cabinets, wood countertops, white backsplash, porcelain backsplash, stainless steel appliances, an island and black countertops

 Jennifer Ainsworth Designer at Ethan Allen WS
Ethan Allen Emerson Sofa, Zachary Nesting Tables & Vida Coffee Table
Inspiration for a transitional living room remodel in Charlotte
Inspiration for a transitional living room remodel in Charlotte
 Ethan Allen Toronto
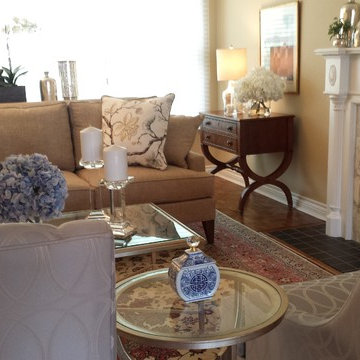
Accessories make all the difference in the room. Properly selected floral accents add warmth and colour. The crystal candle sticks add sparkle and elegance. Mercury glass accents add a vintage look to the room. Photography by Christina Van Eyck
 Clearcut & Co
Modern farmhouse kitchen with tons of natural light and a great open concept.
Example of a large eclectic l-shaped medium tone wood floor, brown floor and vaulted ceiling eat-in kitchen design in Raleigh with an undermount sink, shaker cabinets, white cabinets, wood countertops, white backsplash, porcelain backsplash, stainless steel appliances, an island and black countertops
Example of a large eclectic l-shaped medium tone wood floor, brown floor and vaulted ceiling eat-in kitchen design in Raleigh with an undermount sink, shaker cabinets, white cabinets, wood countertops, white backsplash, porcelain backsplash, stainless steel appliances, an island and black countertops

 Leo O'Brien of Somrak Kitchens
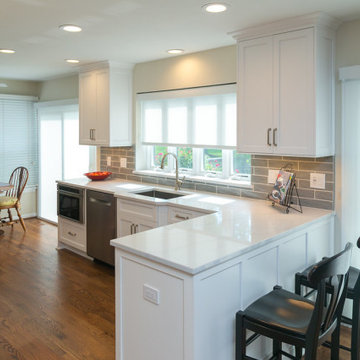
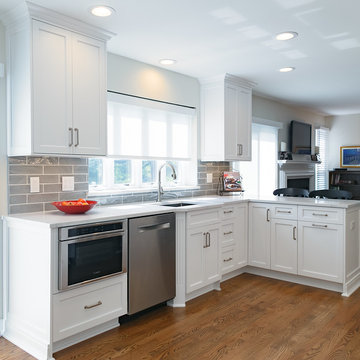
Inspiration for a mid-sized transitional l-shaped medium tone wood floor and yellow floor open concept kitchen remodel in Cleveland with an undermount sink, shaker cabinets, white cabinets, quartz countertops, gray backsplash, glass tile backsplash, stainless steel appliances, a peninsula and white countertops
 Clearcut & Co
Modern farmhouse kitchen with tons of natural light and a great open concept.
Eat-in kitchen - large eclectic l-shaped medium tone wood floor, brown floor and vaulted ceiling eat-in kitchen idea in Raleigh with an undermount sink, shaker cabinets, white cabinets, wood countertops, white backsplash, porcelain backsplash, stainless steel appliances, an island and black countertops
Eat-in kitchen - large eclectic l-shaped medium tone wood floor, brown floor and vaulted ceiling eat-in kitchen idea in Raleigh with an undermount sink, shaker cabinets, white cabinets, wood countertops, white backsplash, porcelain backsplash, stainless steel appliances, an island and black countertops


 denneylightingdesign
Emerson's Wyatt fan in brushed steel gives any room in your home a contemporary vibe.

 TVL Creative Ltd.
With a baby on the way and old cabinets falling apart at the seams, a kitchen remodel was the number one priority for our clients in their charming, historic Denver home. It was essential to make the kitchen feel more spacious and open, while still maintaining it’s original footprint and privacy from the rest of the house. Cabinets on three out of four walls caved into the center of the kitchen, making it feel small and difficult for even two people to be moving about! By eliminating cabinetry on the west wall, we were able to not only make the kitchen feel bigger and brighter, but we also revealed the characteristic exposed brick that was hiding behind a string of cabinets! The brick wall adds so much character and, paired with the wainscoting, is a beautiful nod to the home’s historic charm. As passionate cooks and hosts, it was crucial for our clients to have an island to utilize the counter space for prepping food and having a place for friends or family to sit and chat while they cooked a meal. Small but mighty, the island is the center of attention with a beautiful black walnut butcher block countertop, cabinets for storage, and seating for three! Our favorite feature in this kitchen sits just above the gas range; the custom wood surround on the range hood was handcrafted onsite as the final finishing touch. The elements of the natural wood, soft French grey cabinets, satin brass hardware and intricate marble herringbone backsplash all come together on this one wall, giving you a moment of cohesive glee. We are thrilled with the transformation, and our clients are elated to have a beautiful new kitchen for their new, growing family.
 TVL Creative Ltd.
With a baby on the way and old cabinets falling apart at the seams, a kitchen remodel was the number one priority for our clients in their charming, historic Denver home. It was essential to make the kitchen feel more spacious and open, while still maintaining it’s original footprint and privacy from the rest of the house. Cabinets on three out of four walls caved into the center of the kitchen, making it feel small and difficult for even two people to be moving about! By eliminating cabinetry on the west wall, we were able to not only make the kitchen feel bigger and brighter, but we also revealed the characteristic exposed brick that was hiding behind a string of cabinets! The brick wall adds so much character and, paired with the wainscoting, is a beautiful nod to the home’s historic charm. As passionate cooks and hosts, it was crucial for our clients to have an island to utilize the counter space for prepping food and having a place for friends or family to sit and chat while they cooked a meal. Small but mighty, the island is the center of attention with a beautiful black walnut butcher block countertop, cabinets for storage, and seating for three! Our favorite feature in this kitchen sits just above the gas range; the custom wood surround on the range hood was handcrafted onsite as the final finishing touch. The elements of the natural wood, soft French grey cabinets, satin brass hardware and intricate marble herringbone backsplash all come together on this one wall, giving you a moment of cohesive glee. We are thrilled with the transformation, and our clients are elated to have a beautiful new kitchen for their new, growing family.
 Leo
Open concept kitchen - mid-sized transitional l-shaped medium tone wood floor and brown floor open concept kitchen idea in Cleveland with an undermount sink, recessed-panel cabinets, white cabinets, quartz countertops, gray backsplash, glass tile backsplash, stainless steel appliances, a peninsula and white countertops
 Siteline Cabinetry
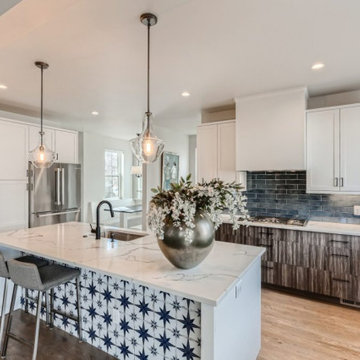
Kitchen Bases: Emerson, Textured TFL, Merapi
Kitchen Walls/Talls: Walton, MDF, Aspen
Kitchen - modern kitchen idea in Denver
Kitchen - modern kitchen idea in Denver

 New Innovate Properties LLP
U shaped Kitchen with an open floor plan. Beautiful glazed cabinets with glass subway tile. Granite is called brown fantasy . Under cabinet lighting, and slate colored appliances.
 Leo O'Brien of Somrak Kitchens
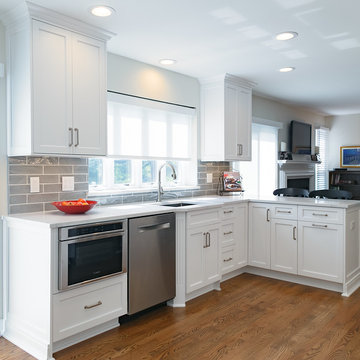
Example of a mid-sized transitional l-shaped medium tone wood floor and yellow floor open concept kitchen design in Cleveland with an undermount sink, shaker cabinets, white cabinets, quartz countertops, gray backsplash, glass tile backsplash, stainless steel appliances, a peninsula and white countertops
 New Innovate Properties LLP
U shaped Kitchen with an open floor plan. Beautiful glazed cabinets with glass subway tile. Granite is called brown fantasy .
Inspiration for a mid-sized transitional u-shaped laminate floor and multicolored floor eat-in kitchen remodel with an undermount sink, raised-panel cabinets, white cabinets, granite countertops, gray backsplash, glass tile backsplash, stainless steel appliances, a peninsula and multicolored countertops
Inspiration for a mid-sized transitional u-shaped laminate floor and multicolored floor eat-in kitchen remodel with an undermount sink, raised-panel cabinets, white cabinets, granite countertops, gray backsplash, glass tile backsplash, stainless steel appliances, a peninsula and multicolored countertops
183