
Search results for "Emerson" in Home Design Ideas

 Marker Girl Home
This remodel was for a family moving from Dallas to The Woodlands/Spring Area. They wanted to find a home in the area that they could remodel to their more modern style. Design kid-friendly for two young children and two dogs. You don't have to sacrifice good design for family-friendly

 Pat MacKay at Ethan Allen Whippany
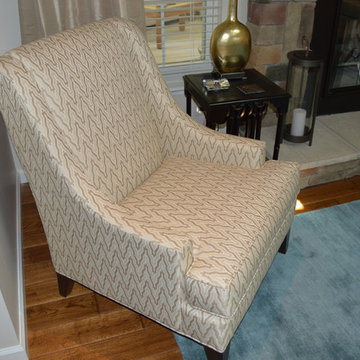
Opening up the space by changing the layout worked so well in this formal living space. Updated with a new Conway sectional and new Emerson and Arcata chairs, guests are stunned at the new space. A successful whole room transformation!
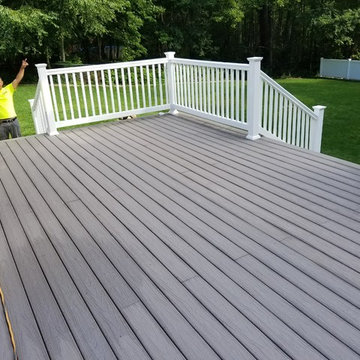
 Allegiance Construction & Development, LLC
Emerson J. Clauss IV
Mid-sized elegant backyard home design photo in Boston
Mid-sized elegant backyard home design photo in Boston
Find the right local pro for your project

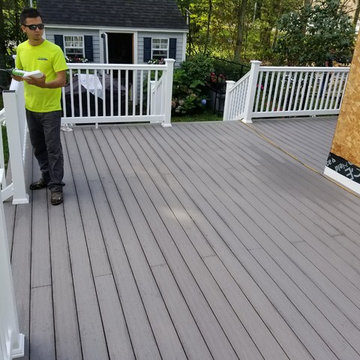 Allegiance Construction & Development, LLC
Emerson J. Clauss IV
Home design - mid-sized traditional backyard home design idea in Boston
Home design - mid-sized traditional backyard home design idea in Boston
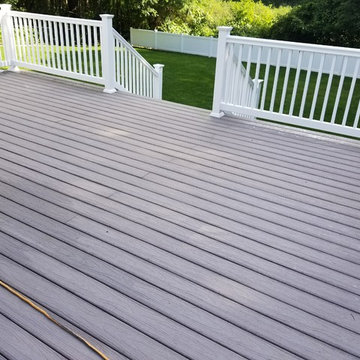 Allegiance Construction & Development, LLC
Emerson J. Clauss IV
Home design - mid-sized traditional backyard home design idea in Boston
Home design - mid-sized traditional backyard home design idea in Boston

 Paradise Restored Landscaping & Exterior Design
Covered structure with gas fireplace, outdoor tv. outdoor speakers, outdoor kitchen with bar, waterfeature with pondless effect, architectural slabs, brick patio, brick retaining wall, outdoor living space, oudoor dining area, outdoor lighting, granite countertops, outdoor overhead heater, exterior design, breezeway, privacy screening.

 Phillip Smith General Contractor, LLC
Photo by: Jim Somerset
Example of a huge classic master dark wood floor and brown floor bedroom design in Charleston with white walls
Example of a huge classic master dark wood floor and brown floor bedroom design in Charleston with white walls

 NR Interiors
Example of a mid-sized trendy medium tone wood floor great room design in Austin with white walls, a standard fireplace and a stone fireplace

 Dianne Davant and Associates
Tommy White, Boone NC
Example of a mountain style home office design in Charlotte
Example of a mountain style home office design in Charlotte

 Rustic Trades Furniture
An amazing customer contacted us about making sliding barn doors for their lake front cabin home. (We designed a custom Emerson Trestle Table and Bench to match the doors.) I am excited to share this space!


 Drewett Works
This homage to prairie style architecture located at The Rim Golf Club in Payson, Arizona was designed for owner/builder/landscaper Tom Beck.
This home appears literally fastened to the site by way of both careful design as well as a lichen-loving organic material palatte. Forged from a weathering steel roof (aka Cor-Ten), hand-formed cedar beams, laser cut steel fasteners, and a rugged stacked stone veneer base, this home is the ideal northern Arizona getaway.
Expansive covered terraces offer views of the Tom Weiskopf and Jay Morrish designed golf course, the largest stand of Ponderosa Pines in the US, as well as the majestic Mogollon Rim and Stewart Mountains, making this an ideal place to beat the heat of the Valley of the Sun.
Designing a personal dwelling for a builder is always an honor for us. Thanks, Tom, for the opportunity to share your vision.
Project Details | Northern Exposure, The Rim – Payson, AZ
Architect: C.P. Drewett, AIA, NCARB, Drewett Works, Scottsdale, AZ
Builder: Thomas Beck, LTD, Scottsdale, AZ
Photographer: Dino Tonn, Scottsdale, AZ

 Scenic Interiors, LLC
A growing family needed extra space in their 1930 Bungalow. We designed an addition sensitive to the neighborhood and complimentary to the original design that includes a generously sized one car garage, a 350 square foot screen porch and a master suite with walk-in closet and bathroom. The original upstairs bathroom was remodeled simultaneously, creating two new bathrooms. The master bathroom has a curbless shower and glass tile walls that give a contemporary vibe. The screen porch has a fir beadboard ceiling and the floor is random width white oak planks milled from a 120 year-old tree harvested from the building site to make room for the addition.




 User
Spectacular 4,656 sqft custom built, 'water front', single level contemporary home with up to 6 bedrooms, 5 baths including a sun filled 15 foot barrel ceiling living-dining-kitchen-family 'great room' plus separate bedroom wings, a large south facing office and family/media room on suite with full bath. Custom built in 2000 and located on an almost half acre ‘cul de sac’ lot with big level lawns, huge slate rear deck, granite built in outdoor kitchen, spa and 220 linear feet of bay front access with straight on marina views and a enormous 100 foot dock.
Don’t miss this rarely available single level, contemporary bay front home you have been looking for and will not be available for long once discovered!
189