
Search results for "Emerson" in Home Design Ideas

 Allegiance Construction & Development, LLC
Emerson J. Clauss IV
Mid-sized elegant 3/4 gray tile and ceramic tile ceramic tile and gray floor alcove shower photo in Boston with recessed-panel cabinets, dark wood cabinets, a two-piece toilet, beige walls, an integrated sink and marble countertops
Mid-sized elegant 3/4 gray tile and ceramic tile ceramic tile and gray floor alcove shower photo in Boston with recessed-panel cabinets, dark wood cabinets, a two-piece toilet, beige walls, an integrated sink and marble countertops


 Lindye Galloway Interiors
Coastal Luxe interior design by Lindye Galloway Design. Open dining room and kitchen layout.
Inspiration for a large coastal medium tone wood floor eat-in kitchen remodel in Orange County with shaker cabinets, white cabinets, marble countertops, white backsplash, stainless steel appliances and an island
Inspiration for a large coastal medium tone wood floor eat-in kitchen remodel in Orange County with shaker cabinets, white cabinets, marble countertops, white backsplash, stainless steel appliances and an island
Find the right local pro for your project


 BB&R Design-Build
Luxury Bathroom featuring Benjamin Moore Navy Blue Vanity, Carrara Marble, and gorgeous Emerson Wood tile flooring. Spacious shower fearing frameless glass door design, stunning tile accents and universal design features like Spectra Slide bar Mount Hand Shower.

 NR Interiors
Interior Design by NR Interiors
Builder Pasadera Builders
Mid-sized trendy enclosed medium tone wood floor family room photo in Austin with beige walls, a standard fireplace and a stone fireplace
Mid-sized trendy enclosed medium tone wood floor family room photo in Austin with beige walls, a standard fireplace and a stone fireplace

 Lampert Lumber - Rice Lake
The coziest of log cabins got a hint of the lake with these blue cabinets. Integrating antiques and keeping a highly functional space was top priority for this space. Features include painted blue cabinets, white farm sink, and white & gray quartz countertops.


 daltile
Featured: Countertops & Backsplash
Collection: West Village
Color: Broadway Black
Featured: Floor
Collection: Emerson Wood
Color: Hickory Pecan
 Allegiance Construction & Development, LLC
Emerson Clauss
Example of a large classic detached three-car garage design in Boston
Example of a large classic detached three-car garage design in Boston
 LG - Interior Designs
Kids bunk bedroom
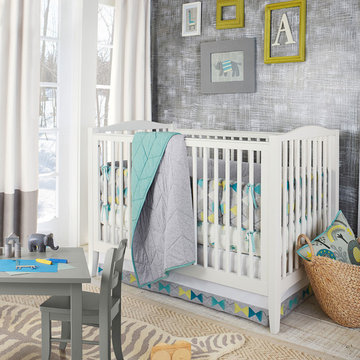
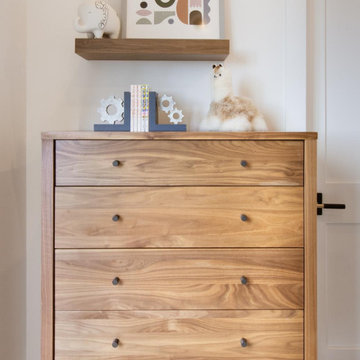
Inspiration for a transitional nursery remodel in Los Angeles
Inspiration for a transitional nursery remodel in Los Angeles

 BGI Design
Our goal was to create a sophisticated yet comfortable Family Room that is open to the kitchen and a main gathering place for family & friends. We created a serving bar with cabinets for storage and lined the back of the book shelves with wallpaper to lighten them up and provide the perfect back drop for accessories. The walls and ceiling were painted gray and enhance the gray and yellow color scheme. The armoire was made by the client's grandfather and is a prized possession that was moved from another room. The upholstered pieces of furniture were custom made using tapes, contrast welt and nail heads. Storage for blankets and pillows is available in the faux leather top coffee table/ottoman. A gray and yellow wool and silk area rug add color to the floor and grounds the furniture.


 Edloe Finch Furniture Co.
Gold and Velvet is a chic, clean combo perfect for a modern den. Paying homage to the timeless Chesterfield sofa, the hand-crafted Emerson sofa showcases both traditional and modern charm.
 BB&R Design-Build
Luxury Bathroom featuring Benjamin Moore Navy Blue Vanity, Carrara Marble, and gorgeous Emerson Wood tile flooring. Spacious shower fearing frameless glass door design, stunning tile accents and universal design features like Spectra Slide bar Mount Hand Shower.

 Stanton Homes
Inspired columns and beautiful trim work separate the island kitchen and great room. A second story overlook gives the entire home a open concept feel.
Built by Raleigh Custom Home Builder Stanton Homes.
 Allegiance Construction & Development, LLC
Emerson J. Clauss IV
Example of a mid-sized classic galley vinyl floor and gray floor eat-in kitchen design in Boston with a double-bowl sink, beaded inset cabinets, white cabinets, granite countertops, gray backsplash, glass tile backsplash, stainless steel appliances and no island
Example of a mid-sized classic galley vinyl floor and gray floor eat-in kitchen design in Boston with a double-bowl sink, beaded inset cabinets, white cabinets, granite countertops, gray backsplash, glass tile backsplash, stainless steel appliances and no island

 Allison Eatherton- Ethan Allen Chesterfield
Family room - mid-sized transitional open concept medium tone wood floor family room idea in St Louis with beige walls, a standard fireplace, a stone fireplace and a wall-mounted tv


192