
Search results for "Emerson" in Home Design Ideas
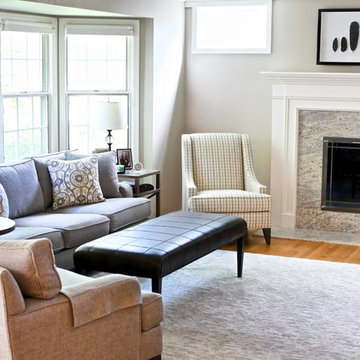


 Williamsburg Homes
Example of a mid-sized classic medium tone wood floor dining room design in Baltimore
 Williamsburg Homes
Large elegant master beige tile and porcelain tile porcelain tile double shower photo in Baltimore with raised-panel cabinets, white cabinets, an integrated sink and granite countertops
Find the right local pro for your project

 CK Architects
Russell Campaigne
Open concept kitchen - small modern l-shaped cork floor open concept kitchen idea in New York with an undermount sink, flat-panel cabinets, red cabinets, solid surface countertops, metallic backsplash, stainless steel appliances and no island
Open concept kitchen - small modern l-shaped cork floor open concept kitchen idea in New York with an undermount sink, flat-panel cabinets, red cabinets, solid surface countertops, metallic backsplash, stainless steel appliances and no island

 McKinney Homes LLC
Mid-sized elegant open concept dark wood floor living room photo in Dallas with beige walls, a corner fireplace and a stone fireplace

 Ridley Interior Design
Preview First Photography
Furnishings from Hancock & Moore, Taylor King, Emerson
Example of a mid-sized classic formal and open concept carpeted living room design in San Diego with beige walls, a standard fireplace, a concrete fireplace and no tv
Example of a mid-sized classic formal and open concept carpeted living room design in San Diego with beige walls, a standard fireplace, a concrete fireplace and no tv
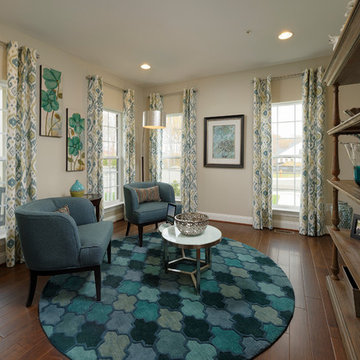
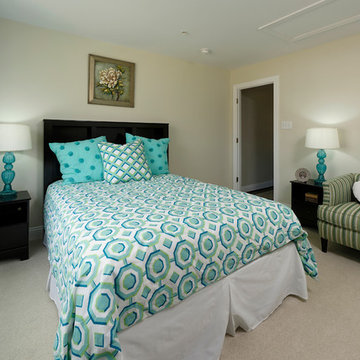

 Allegiance Construction & Development, LLC
Emerson J. Clauss IV
Deck - mid-sized traditional backyard deck idea in Boston
Deck - mid-sized traditional backyard deck idea in Boston

 Bob Narod, Photographer, LLC
Inspiration for a timeless galley kitchen remodel in DC Metro with an undermount sink, shaker cabinets, gray cabinets and stainless steel appliances
Inspiration for a timeless galley kitchen remodel in DC Metro with an undermount sink, shaker cabinets, gray cabinets and stainless steel appliances

 Flegel's Interior Design & Furniture
Emerson Furniture
Hancock Barrel Chair and Cuddler
Photos by Marlene Krasko
Transitional living room photo in San Francisco
Transitional living room photo in San Francisco
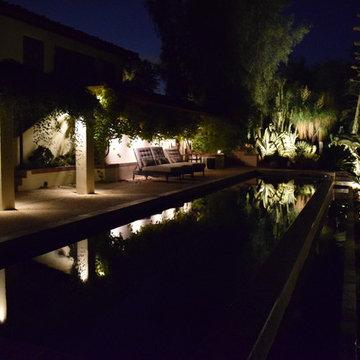
 Radiant Landscape Lighting
Pool & Wine Cellar Outdoor Landscape Lighting
Photo Credit: Paul Emerson III


 K'lissa Garrett
Example of a large minimalist open concept dark wood floor home design design with gray walls, a standard fireplace, a stone fireplace and a wall-mounted tv

 studioMV
Photo credit: Wade Blissard
Bedroom - traditional dark wood floor bedroom idea in Houston with gray walls and no fireplace
Bedroom - traditional dark wood floor bedroom idea in Houston with gray walls and no fireplace

 Jack Alber Ethan Allen Design Center - Viera
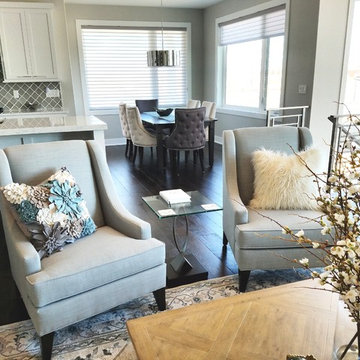
Graphic print on Emerson chairs
Example of a transitional family room design in Orlando
Example of a transitional family room design in Orlando

 Lewis Brothers
Inspiration for a timeless single-wall eat-in kitchen remodel in Philadelphia with a double-bowl sink, raised-panel cabinets, white cabinets, granite countertops and white appliances

 Perla Lichi LLC
Craig Denis Photography: Family Room, Kitchen and Breakfast Nook feature coastal accents. Large square painted
moldings with blue wallpaper inserts were added to family room walls to bring in the "blue" and create a costal theme to the design.

 Open Door Cabinetry & Design
Open Door Building Solutions chose Canyon Creek’s Emerson door in maple wood in Cardinal Paint with a licorice patina, and also used distressing and Artisan Package 2. We designed the refrigerator and bar area with a mix of the Cornerstone and Millennia frameless collection with a pantry end angle, panels for the refrigerator and an “X” type wine rack, accenting the whole piece with a small cabinet for knick-knacks with a rain glass acrylic insert.


190