
Search results for "Emerson" in Home Design Ideas

 Sidney Sharkey Design, LLC
Living room - mid-sized transitional enclosed medium tone wood floor living room idea in DC Metro with brown walls, a standard fireplace, a stone fireplace and no tv

 Sarah Dowlin
Photo: Sarah Dowlin © 2018 Houzz
Example of a study space farmhouse girl kids' study room design in Cincinnati with green walls
Example of a study space farmhouse girl kids' study room design in Cincinnati with green walls
 Sidney Sharkey Design, LLC
Example of a mid-sized master carpeted and beige floor bedroom design in DC Metro with green walls
Find the right local pro for your project
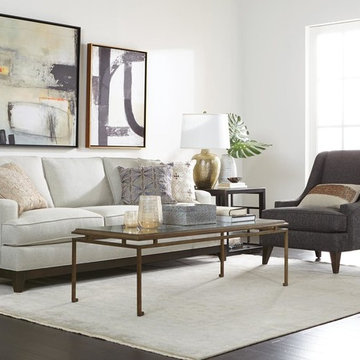


 Arcadia Communities
THE EMERSON at Arcadia at Willowsford in Ashburn, VA- Dining Space [Photo Credit: Borcz+Dixon]
Inspiration for a contemporary dining room remodel in DC Metro
Inspiration for a contemporary dining room remodel in DC Metro

 Sidney Sharkey Design, LLC
Living room - mid-sized transitional enclosed medium tone wood floor living room idea in DC Metro with brown walls, a standard fireplace, a stone fireplace and no tv

 Classic Interiors
Linda did this soft transitional guest bedroom for her client that wanted a "mint sherbet" room. The dark wood furniture is a sharp contrast to the light cool walls and ceiling. Emerson et Cie upholstered chaises make a quiet sitting area in the bay overlooking the pool.

 Oliver Max Inc.
Photo by Beth Singer
Kids' bedroom - bedroom transitional boy carpeted kids' bedroom idea in Detroit with blue walls
Kids' bedroom - bedroom transitional boy carpeted kids' bedroom idea in Detroit with blue walls

 Coddington Design
This boy's bedroom features a West Elm reclaimed wood headboard and bed alongside a pair of grey lacquer and brass detailed nightstands, and a brass chandelier. Tones of blue and grey are used throughout in the striped area rug by Jaipur, patterned bedding, and window treatment.
Photo: Caren Alpert

 Adrienne Nienkamp
Outdoor kitchen with Chocolate Bordeaux and Brown Antique granite countertops, maple stained cabinets, built in grill and refrigerator and Marrazzi Versale Stone tile backsplash. Designed by Adrienne Nienkamp, built by Mosby Building Arts.
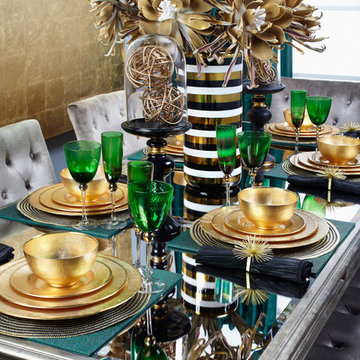


 The Right Touch Designs
This transitional dining room uses a warm beige color scheme, accented with blues in the artwork. Dark wood furniture with contrasting off-white upholstery on the dining chairs. Neutral patterned area rug blends the tones in the furniture with hard wood floors. The lighintg is layered, using low profile recceessed lights, a decorative glass leaf chandelier and natural light from the window.

 EDYTA & CO. INTERIOR DESIGN
Fresh, clean line and vibrant bathroom. Wall hung gray cabinets. Handmade floor vases.
Mid-sized trendy white tile and porcelain tile porcelain tile bathroom photo in Chicago with an integrated sink, dark wood cabinets, quartz countertops, gray walls and flat-panel cabinets
Mid-sized trendy white tile and porcelain tile porcelain tile bathroom photo in Chicago with an integrated sink, dark wood cabinets, quartz countertops, gray walls and flat-panel cabinets

 Mindy Laven Home
Ryan Garvin
Inspiration for a coastal gray floor alcove shower remodel in Orange County with flat-panel cabinets, dark wood cabinets, white walls, a hinged shower door and white countertops
Inspiration for a coastal gray floor alcove shower remodel in Orange County with flat-panel cabinets, dark wood cabinets, white walls, a hinged shower door and white countertops
 Arcadia Communities
THE EMERSON at Arcadia at Willowsford in Ashburn, VA- Staircase [Photo Credit: Borcz+Dixon]
Trendy staircase photo in DC Metro
Trendy staircase photo in DC Metro
 Arcadia Communities
THE EMERSON at Arcadia at Willowsford in Ashburn, VA- Living Space [Photo Credit: Borcz+Dixon]
Inspiration for a contemporary living room remodel in DC Metro
Inspiration for a contemporary living room remodel in DC Metro

 Allegiance Construction & Development, LLC
Emerson J. Clauss IV
Mid-sized elegant u-shaped light wood floor and brown floor eat-in kitchen photo in Boston with a farmhouse sink, shaker cabinets, white cabinets, marble countertops, multicolored backsplash, slate backsplash, stainless steel appliances, an island and white countertops
Mid-sized elegant u-shaped light wood floor and brown floor eat-in kitchen photo in Boston with a farmhouse sink, shaker cabinets, white cabinets, marble countertops, multicolored backsplash, slate backsplash, stainless steel appliances, an island and white countertops


205