
Search results for "Emerson" in Home Design Ideas

 Sidney Sharkey Design, LLC
Example of a mid-sized eclectic light wood floor living room design in DC Metro with green walls, a standard fireplace and a brick fireplace

 Arcadia Communities
The Emerson; 4 bedrooms / 3 baths + powder room; Total Finished SqFt: 5697, 3627 sqft Main Level, 2070 sqft Club Level
[Photo Credit: Borcz+Dixon]
Inspiration for a timeless wine cellar remodel in DC Metro
Inspiration for a timeless wine cellar remodel in DC Metro
 Arcadia Communities
The Emerson; 4 bedrooms / 3 baths + powder room; Total Finished SqFt: 5697, 3627 sqft Main Level, 2070 sqft Club Level
[Photo Credit: Borcz+Dixon]
Elegant hallway photo in DC Metro
Elegant hallway photo in DC Metro
Find the right local pro for your project
 Arcadia Communities
The Emerson; 4 bedrooms / 3 baths + powder room; Total Finished SqFt: 5697, 3627 sqft Main Level, 2070 sqft Club Level
[Photo Credit: Borcz+Dixon]
Example of a classic bedroom design in DC Metro
Example of a classic bedroom design in DC Metro

 Symphony Homes
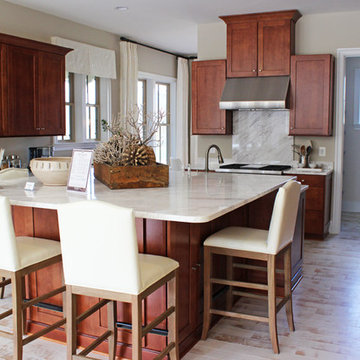
Beautiful flowing layout and high ceilings in the Concerto plan. We love the look of the stained cabinets and dark wood floor with the contrast of the white cabinet island.
 Arcadia Communities
The Emerson; 4 bedrooms / 3 baths + powder room; Total Finished SqFt: 5697, 3627 sqft Main Level, 2070 sqft Club Level
[Photo Credit: Borcz+Dixon]
Elegant kitchen photo in DC Metro
Elegant kitchen photo in DC Metro
 Arcadia Communities
The Emerson; 4 bedrooms / 3 baths + powder room; Total Finished SqFt: 5697, 3627 sqft Main Level, 2070 sqft Club Level
[Photo Credit: Borcz+Dixon]
Bedroom - traditional bedroom idea in DC Metro
Bedroom - traditional bedroom idea in DC Metro
 Arcadia Communities
The Emerson; 4 bedrooms / 3 baths + powder room; Total Finished SqFt: 5697, 3627 sqft Main Level, 2070 sqft Club Level
[Photo Credit: Borcz+Dixon]
Elegant patio photo in DC Metro
Elegant patio photo in DC Metro
 Arcadia Communities
The Emerson; 4 bedrooms / 3 baths + powder room; Total Finished SqFt: 5697, 3627 sqft Main Level, 2070 sqft Club Level
[Photo Credit: Borcz+Dixon]
Elegant bathroom photo in DC Metro
Elegant bathroom photo in DC Metro

 Bryan Kelly
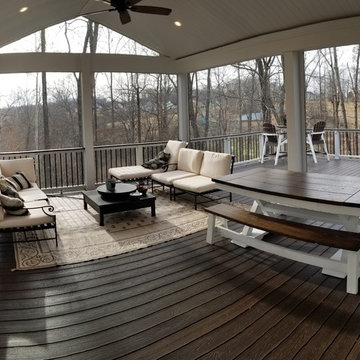
Azek decking, with Trex universal rails with a piece of decking used as a bar rail. I believe it was called Dark walnut.
Inspiration for a craftsman deck remodel in DC Metro
Inspiration for a craftsman deck remodel in DC Metro
 Bryan Kelly
screeneze screen system with superscreen mesh on the left and front sides. the right side is the automated screen system with screen that looks 95% identical to the superscreen. Very easy to see through from the inside.

 Airy Kitchens
Inspiration for a large contemporary galley dark wood floor and brown floor open concept kitchen remodel in Philadelphia with shaker cabinets, blue cabinets, quartz countertops, white backsplash, ceramic backsplash, stainless steel appliances, an island and white countertops

 Rejuvenation
Create a clean and crisp bathroom oasis with bright wall lighting, plentiful mirrors, and timeless bathroom decor.

 Daniel Contelmo Architects
Home library off of entry.
Photo by: Daniel Contelmo Jr.
Inspiration for a mid-sized timeless enclosed dark wood floor living room library remodel in New York with brown walls, no fireplace and no tv
Inspiration for a mid-sized timeless enclosed dark wood floor living room library remodel in New York with brown walls, no fireplace and no tv

 Whitney Lyons
Photo: Whitney Lyons © 2014 Houzz
Inspiration for an eclectic dining room remodel in Portland
Inspiration for an eclectic dining room remodel in Portland

 NR Interiors
Interior Design by NR Interiors
Builder Pasadera Builders
Mid-sized transitional enclosed medium tone wood floor family room photo in Austin with beige walls, a standard fireplace and a stone fireplace
Mid-sized transitional enclosed medium tone wood floor family room photo in Austin with beige walls, a standard fireplace and a stone fireplace


 Bryan Kelly
these were an 8 of 10 to install, primarily because the manufacturer made them too small. however, the screens had to be attached perfectly in order to keep them taunt, yet not wind up unevenly.
 Rejuvenation
Creating a feel that's curated rather than cluttered, this room is well grounded in elements of the past. A large tiered pendant lightens up the space while stacked steamer trunks and a vintage carnival panel add interest amidst a neutral base of furniture and textiles.
 Bryan Kelly
two dedicated 220 outlets will power twin 6000k heaters above the seating area.
deck dimensions are 22x30w , 22x16w covered
Example of a large arts and crafts deck design in DC Metro
Example of a large arts and crafts deck design in DC Metro
209