
Search results for "Emerson" in Home Design Ideas

 Sidney Sharkey Design, LLC
Example of a mid-sized transitional formal and enclosed medium tone wood floor living room design in DC Metro with gray walls, no fireplace and no tv

 Allegiance Construction & Development, LLC
Emerson J. Clauss IV
Eat-in kitchen - mid-sized traditional u-shaped light wood floor and brown floor eat-in kitchen idea in Boston with a farmhouse sink, shaker cabinets, white cabinets, marble countertops, multicolored backsplash, slate backsplash, stainless steel appliances, an island and white countertops
Eat-in kitchen - mid-sized traditional u-shaped light wood floor and brown floor eat-in kitchen idea in Boston with a farmhouse sink, shaker cabinets, white cabinets, marble countertops, multicolored backsplash, slate backsplash, stainless steel appliances, an island and white countertops

 NR Interiors
Interior Design by NR Interiors
Builder Pasadera Builders
Family room - mid-sized transitional enclosed medium tone wood floor family room idea in Austin with beige walls, a standard fireplace and a stone fireplace
Family room - mid-sized transitional enclosed medium tone wood floor family room idea in Austin with beige walls, a standard fireplace and a stone fireplace
Find the right local pro for your project

 Arcadia Communities
THE EMERSON at Arcadia at Willowsford in Ashburn, VA- Bedroom [Photo Credit: Borcz+Dixon]
Example of a trendy bedroom design in DC Metro
Example of a trendy bedroom design in DC Metro
 Sidney Sharkey Design, LLC
Inspiration for a mid-sized master carpeted and beige floor bedroom remodel in DC Metro with green walls
 Arcadia Communities
THE EMERSON at Arcadia at Willowsford in Ashburn, VA- Bedroom [Photo Credit: Borcz+Dixon]
Bedroom - contemporary bedroom idea in DC Metro
Bedroom - contemporary bedroom idea in DC Metro
 Sidney Sharkey Design, LLC
Example of a mid-sized master carpeted and beige floor bedroom design in DC Metro with green walls


 The Right Touch Designs
This library uses a neutral gray color scheme, accented with white trim and the blue of the salt water fish tank. Dark wood furniture with an contrasting off-white upholstered coffee table. The black leather curved sofa complements the curve of the windows. A metallic side table and high sheen pillows add a touch of elegance.
 Allegiance Construction & Development, LLC
Emerson J. Clauss IV
Example of a mid-sized classic u-shaped light wood floor and brown floor eat-in kitchen design in Boston with a farmhouse sink, shaker cabinets, blue cabinets, marble countertops, multicolored backsplash, slate backsplash, stainless steel appliances, an island and white countertops
Example of a mid-sized classic u-shaped light wood floor and brown floor eat-in kitchen design in Boston with a farmhouse sink, shaker cabinets, blue cabinets, marble countertops, multicolored backsplash, slate backsplash, stainless steel appliances, an island and white countertops
 Arcadia Communities
THE EMERSON at Arcadia at Willowsford in Ashburn, VA- Entry [Photo Credit: Borcz+Dixon]
Inspiration for a contemporary family room remodel in DC Metro
Inspiration for a contemporary family room remodel in DC Metro
 Sidney Sharkey Design, LLC
Mid-sized master carpeted and beige floor bedroom photo in DC Metro with green walls
 Allegiance Construction & Development, LLC
Emerson J. Clauss IV
Inspiration for a mid-sized timeless u-shaped light wood floor and brown floor eat-in kitchen remodel in Boston with a farmhouse sink, shaker cabinets, white cabinets, marble countertops, multicolored backsplash, slate backsplash, stainless steel appliances, an island and white countertops
Inspiration for a mid-sized timeless u-shaped light wood floor and brown floor eat-in kitchen remodel in Boston with a farmhouse sink, shaker cabinets, white cabinets, marble countertops, multicolored backsplash, slate backsplash, stainless steel appliances, an island and white countertops

 Connie Dean, Ethan Allen Retail, Inc.
ETHAN ALLEN EMERSON CHAIRS.
RVP PHOTOGRAPHY
Large beach style open concept medium tone wood floor living room photo in Cincinnati with gray walls, a corner fireplace and a stone fireplace
Large beach style open concept medium tone wood floor living room photo in Cincinnati with gray walls, a corner fireplace and a stone fireplace


 Le Belle Maison Interiors Inc.
Desiree Roberts
Family room - large traditional open concept medium tone wood floor and brown floor family room idea in Dallas with gray walls, a standard fireplace, a stone fireplace and a wall-mounted tv
Family room - large traditional open concept medium tone wood floor and brown floor family room idea in Dallas with gray walls, a standard fireplace, a stone fireplace and a wall-mounted tv
 Connie Dean, Ethan Allen Retail, Inc.
ETHAN ALLEN ARCATA SOFA, EMERSON CHAIRS, PETRA WOOD FRAMED CHAIR, BEAM LARGE COFFEE TABLE AND SOFA TABLE, FREYA ROUND END TABLE, BRANCHES ACCENT TABLE, JASON MEDIA, DESMOND SHAG AREA RUG, CUSTOM WINDOW TREATMENTS, LIGHTING AND ACCENTS.
RVP PHOTOGRAPHY
 Allegiance Construction & Development, LLC
Emerson J. Clauss IV
Inspiration for a mid-sized timeless u-shaped light wood floor and brown floor eat-in kitchen remodel in Boston with a farmhouse sink, shaker cabinets, white cabinets, marble countertops, multicolored backsplash, slate backsplash, stainless steel appliances, an island and white countertops
Inspiration for a mid-sized timeless u-shaped light wood floor and brown floor eat-in kitchen remodel in Boston with a farmhouse sink, shaker cabinets, white cabinets, marble countertops, multicolored backsplash, slate backsplash, stainless steel appliances, an island and white countertops
 Allegiance Construction & Development, LLC
Emerson J. Clauss IV
Mid-sized elegant u-shaped light wood floor and brown floor eat-in kitchen photo in Boston with a farmhouse sink, shaker cabinets, white cabinets, marble countertops, multicolored backsplash, slate backsplash, stainless steel appliances, an island and white countertops
Mid-sized elegant u-shaped light wood floor and brown floor eat-in kitchen photo in Boston with a farmhouse sink, shaker cabinets, white cabinets, marble countertops, multicolored backsplash, slate backsplash, stainless steel appliances, an island and white countertops
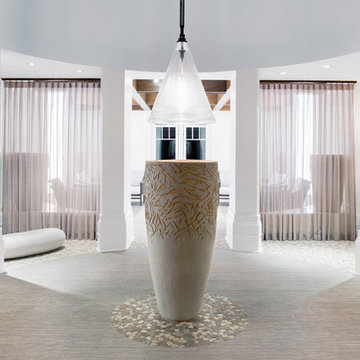
 Mattaliano
Conique Chandelier by Mattaliano
Standard Dimensions: Size 1
24"Diameter x 53.25" Drop ( Variable)
Conique Chandelier by Mattaliano
Standard Dimensions: Size 2
16.5"Diameter x 48.75" Drop ( Variable)
Finish: Cast Glass
Cast Bronze Chain and Canopies in Oiled Bronze, Antique Sterling or Coal
NOTE:
- Drop is variable. Please supply overall drop when ordering
-Maximum recommended wattage: 75 Watt T8 Bulbs
Interior Design by CAMA, INC
Project: The Emerson Resort & Spa
Architecture: Eco Builders & Alfandre Architecture
206