
Search results for "Emerson" in Home Design Ideas
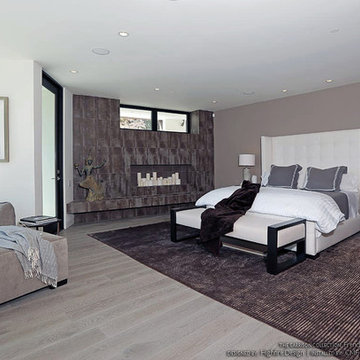
 Emerson Hardwood Floors
Garrison French Oak Collection "Cloud" http://www.thegarrisoncollection.com/product/french-connection/cloud-european-oak/

 Emerson Carpet One
Example of a large classic formal and open concept light wood floor and brown floor living room design in New Orleans with green walls, a standard fireplace, a stone fireplace and no tv

 Nile Johnson Interior Design
Living room - traditional formal living room idea in Philadelphia with a standard fireplace
Find the right local pro for your project

 Emerson Design Studio
Photo Credit: Granville Custom Homes
Inspiration for a mid-sized transitional master carpeted bedroom remodel in Omaha with a two-sided fireplace and a stone fireplace
Inspiration for a mid-sized transitional master carpeted bedroom remodel in Omaha with a two-sided fireplace and a stone fireplace

 Robert Brown Interior Design
A mountain house family room designed by Robert Brown in Steamboat Springs, Colorado
Living room - rustic open concept dark wood floor living room idea in Denver with beige walls, a standard fireplace and a stone fireplace
Living room - rustic open concept dark wood floor living room idea in Denver with beige walls, a standard fireplace and a stone fireplace
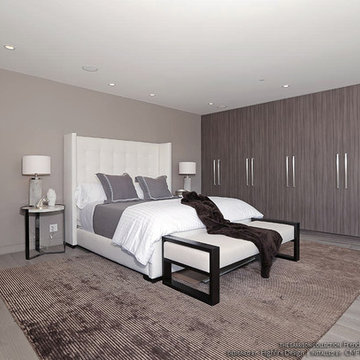 Emerson Hardwood Floors
Garrison French Oak Collection "Cloud" http://www.thegarrisoncollection.com/product/french-connection/cloud-european-oak/
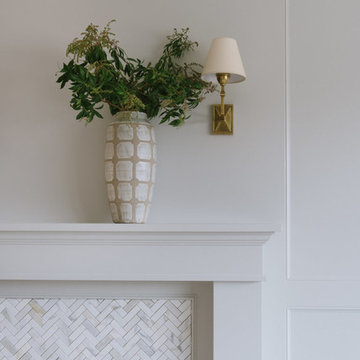
 Studio McGee
Shop the Look, See the Photo Tour here: http://www.studio-mcgee.com/studioblog/2017/2/27/emerson
Watch the webisode: http://www.studio-mcgee.com/studioblog/2017/2/27/emerson

 Kelly Martin Interiors
This remodel was located in the Hollywood Hills of Los Angeles. The dining room features authentic mid century modern furniture and a colorful Louis Poulsen pendant.

 Patrick Brickman
Interior design by Ethan Allen
Photography by Patrick Brickman
Living room - traditional living room idea in Charleston with beige walls and a standard fireplace
Living room - traditional living room idea in Charleston with beige walls and a standard fireplace

 Brent Gibson Classic Home Design
Hot tub - large rustic backyard stone and custom-shaped hot tub idea in Oklahoma City
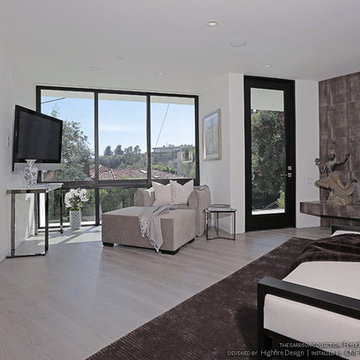 Emerson Hardwood Floors
Garrison French Oak Collection "Cloud" http://www.thegarrisoncollection.com/product/french-connection/cloud-european-oak/

 Emerson Outdoor Design
Lisa Poletti Emerson
Patio kitchen - mid-sized traditional backyard stone patio kitchen idea in Denver with a pergola
Patio kitchen - mid-sized traditional backyard stone patio kitchen idea in Denver with a pergola

 Emerson Grey Designs
Alexis Aleman Photography
Nursery - mid-sized eclectic nursery idea in Orange County
Nursery - mid-sized eclectic nursery idea in Orange County

 Carriage Lane Design-Build Inc.
Photography: Stephani Buchman
Floral: Bluebird Event Design
Example of a large transitional women's dark wood floor dressing room design in Toronto with white cabinets and recessed-panel cabinets
Example of a large transitional women's dark wood floor dressing room design in Toronto with white cabinets and recessed-panel cabinets

 Emerson Grey Designs
Mid-sized transitional master concrete floor bedroom photo in Orange County with white walls and no fireplace
 Emerson Grey Designs
Alexis Aleman Photography
Inspiration for a mid-sized transitional nursery remodel in Orange County
Inspiration for a mid-sized transitional nursery remodel in Orange County
 Moss Yaw Design studio
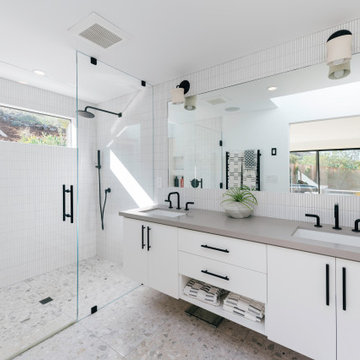
geometric tile featuring a grid pattern contrasts with the organic nature of the large-aggregate black and white terrazzo flooring at this custom shower

 User
Roger Davies Photography
Large transitional painted wood floor open concept kitchen photo in New York with a farmhouse sink, shaker cabinets, granite countertops, stainless steel appliances, gray walls, an island and blue cabinets
Large transitional painted wood floor open concept kitchen photo in New York with a farmhouse sink, shaker cabinets, granite countertops, stainless steel appliances, gray walls, an island and blue cabinets

 KISTLER & KNAPP BUILDERS
Foster Associates Architects
Huge trendy open concept and formal slate floor and brown floor living room photo in Boston with orange walls, a standard fireplace, a stone fireplace and no tv
Huge trendy open concept and formal slate floor and brown floor living room photo in Boston with orange walls, a standard fireplace, a stone fireplace and no tv
87