
Search results for "Emotion" in Home Design Ideas
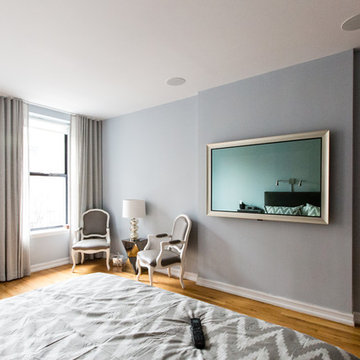
 DTV INSTALLATIONS LLC
SEURA 46" HIGH END MIRROR TV WITH THE LOW PROFILE IN CEILING SPEAKERS AND ALL OF THE EQUIPMENT IN THE CLOSET. CONTROLLED VIA URC MX-780 UNIVERSAL EMOTE CONTROL.

 Amethyst Home
This fall, Amethyst had the opportunity to partner with Freeman Custom Homes of Kansas City to furnish this 5000 sq ft European Modern designed home for the Artisan Home Tour 2020!
Every square inch of this home was magical -- from the secret staircase in the master bath leading to a private shuttered plunge pool to the vaulted kitchen with sky high mushroom colored cabinetry and handmade zellige tile.
We met the builders during the cabinetry phase and watching their final, thoughtful design details evolve was such full of over-the-top surprises like the unique valet-like storage in the entry and limestone fireplace!
As soon as we saw their vision for the home, we knew our furnishings would be a great match as our design style celebrates handmade rugs, artisan handmade custom seating, old-meets-new art, and let's be honest -- we love to go big! They trusted us to do our thing on the entire main level and we enjoyed every minute.
The load in took 3 full trucks and fortunately for us -- the homeowners fell in love with several pieces so our uninstall trip was significantly lighter. I think we were all a little emotional leaving this masterpiece but sooooo happy for the owners and just hoping we get invited to a Christmas party...
Here are some of the highlights -- 90% of the furnishings and rugs were from our shop and we filled in the gaps with some extra special pieces!

 Heavy Effects Designer Glass
The Gallery Print Collection offers a combination of powerful imagery and bold colors printed directly onto Starphire glass. Pieces from this collection come with stainless steel standoffs for a gallery mounting presentation. Adding one of our Gallery Print pieces to your environment will not only influence the mood and emotion within, but also style for years to come.
Find the right local pro for your project
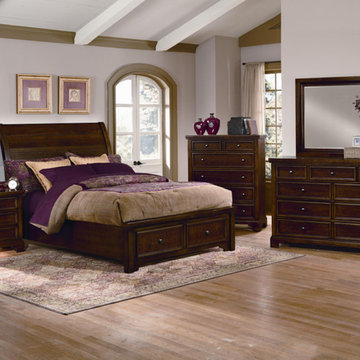
 Northeast Factory Direct
Example of a classic master medium tone wood floor bedroom design in Cleveland with white walls and no fireplace
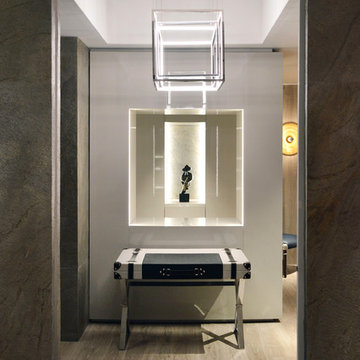
 COLECCION ALEXANDRA
Coleccion Alexandra has designed the space "The Moodboard Suites" for L’Antic Colonial as part of the XV International Global Architecture and Interior Design, Porcelanosa 2018. Jacobo Ventura, the Creative Director at Coleccion Alexandra, has fused L'Antic Colonial's wide range of materials with the avant-garde EMOTIONS line by Coleccion Alexandra to produce this conceptual project named "The Moodboard Suites".
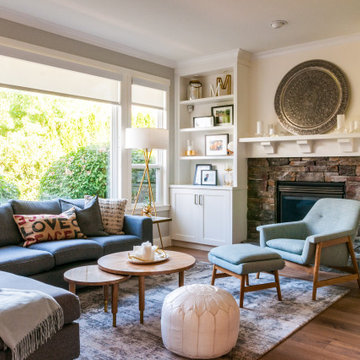
 Jamie Banfield Interior Designs
At times a family home renovation is a more emotional process for the client than just selecting finishing materials. Overall, developing spaces is more than just choosing a paint finish, designing millwork and unique details. These are crafted spaces that reflect the homeowners.
 Heavy Effects Designer Glass
The Gallery Print Collection offers a combination of powerful imagery and bold colors printed directly onto Starphire glass. Pieces from this collection come with stainless steel standoffs for a gallery mounting presentation. Adding one of our Gallery Print pieces to your environment will not only influence the mood and emotion within, but also style for years to come.

 Brayton-Dee Builders
Privateer Rum reached out to Conrad Ello to create a tasting room inside their distillery. The distillery is located inside a three bay warehouse in Ipswich Ma. Throughout the project evolving design decisions drove the tasting room into a space that over takes you with the emotion of their product. The space is used as a meeting place for distillery tours and private events. http://privateerrum.com/
PHOTO CREDIT: Privateer Rum
 JayMarc Homes
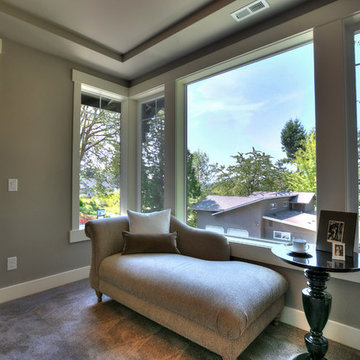
The lovely Sitting Room connect the Master Bedroom to the Master Bathroom. Enjoy moment of peace by relaxing with a book overlooking the views.
Example of a mid-sized transitional master carpeted bedroom design in Seattle with gray walls and no fireplace
Example of a mid-sized transitional master carpeted bedroom design in Seattle with gray walls and no fireplace
 Calm Castle Staging & Design
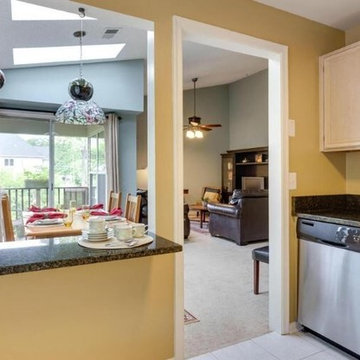
The view from the kitchen. You'll notice the arrangement of furniture and decor creates a sense of depth that draws the viewer in.
Inspiration for a mid-sized transitional l-shaped vinyl floor enclosed kitchen remodel in Baltimore with a drop-in sink, light wood cabinets, granite countertops, stainless steel appliances and no island
Inspiration for a mid-sized transitional l-shaped vinyl floor enclosed kitchen remodel in Baltimore with a drop-in sink, light wood cabinets, granite countertops, stainless steel appliances and no island
 AFFD Design Firm
GAO Zhiqiang: A dialogue between tangible space and intangible emotions——Space Emotional Design Series, Beijing Dahu Villa
One's way of life is based on his understanding of culture. In other words, 'home' has long been separated from the simple definition of just a house. It is both a deep feeling that lies in the blood and a spiritual destination of body and mind.
The project is a private residence of Beijing Dahu villa. The owner is an entrepreneur who has passion with life. The house bordered by a lake on both sides has a very good view. The owner who has his own unique and profound views on life aesthetics enjoys gardening in his spare time.
Therefore sunlight, air, water and plants are the four design elements which perfectly meet the owner’s needs of having an exquisite land-scape indoors. There are floor-to-ceiling glass windows, unbounded gardens, wooden shelves and vines indoors. All these elements togeth-er form a peaceful and introverted daily emotion which gives the owner a sense of belonging.
This three-storey house has a very clear division of functional space: reception and leisure on the first floor, master bedroom and three guest rooms on the second floor and the logistics area is on Negative layer.
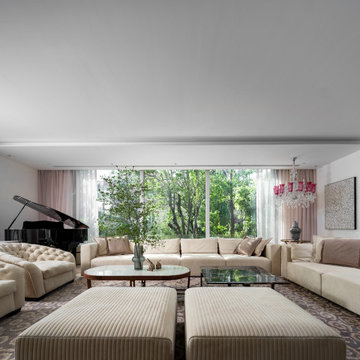
The living room with no basement below is designed to sink 30 centimeters as a solution of insufficient height. There are large French win-dows on both south and west sides of living room which introduces plenty of light into the space.
There are indoor and outdoor area of teahouse dealing with different seasons and weather. The study is located in the northwest corner which is the most important position of a house in Fengshui. Next to the study is a wine and cigar bar where people can relax and enjoy the scenery outside the window.
The dining table in the garden is under a natural pavilion formed by wooden shelves and vines. The owner can have cup of tea together with some friends whether the weather is sunny or rainy.
There will always be someone who will create a life the way you want to live. And a good design should not only provide people a comforta-ble living space, but also give them the ability to enjoy life.
Circular moving lines connect space one by one smoothly. Scenery and light become the focus of the design. Through many design lan-guages such as the arrangement of moving lines in the space, different space interaction and the amount of body shape, the designer is try-ing to describe a picture, tell a story and construct a new attitude towards life.
The dining room and the west kitchen are the other most important spaces besides the living room. Under warm yellow lamplight, classic and contemporary indoor style interweave here. Different materials carry emotions as well as record time which happen to echo the sense of ritual shaped in space.
On the east side of the second-floor master bedroom is a living room with Ivory curtains, sofas, carpets where the owner can drink morning tea and receive his friends. What space itself presents is the elegant temperament that is gifted by time.
The designer chose a modern style Italian frame bed enclosed by screen for the main bedroom. Milky white, light grey, beige and soft tex-ture, vernal sunshine together become a soothing force.
At present, people's needs for living space are more spiritual. Its tolerance and temperature cover a family heritage. It is the artistic creation in the changing times. It can carry history and also inspire future.
 COLECCION ALEXANDRA
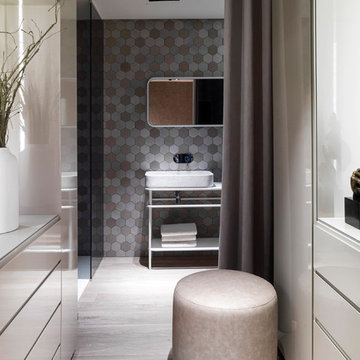
Coleccion Alexandra has designed the space "The Moodboard Suites" for L’Antic Colonial as part of the XV International Global Architecture and Interior Design, Porcelanosa 2018. Jacobo Ventura, the Creative Director at Coleccion Alexandra, has fused L'Antic Colonial's wide range of materials with the avant-garde EMOTIONS line by Coleccion Alexandra to produce this conceptual project named "The Moodboard Suites".
 Chopper Landscaping
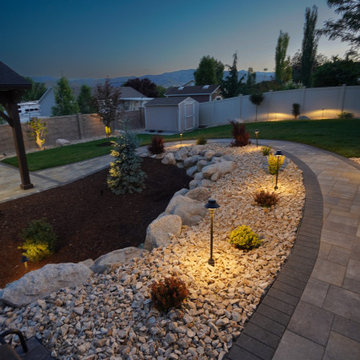
Gazing at the stunning horizon can transport us to a place where thoughts converge, igniting a smile. As patio builders, our goal is to evoke that exact sensation when you cast your eyes over your backyard and spot the lush green grass lining the beautiful driveway pavers. We understand that it's the experience and the emotions that bring that smile to your face.
 The Decorating Therapist

Because the homeowner’s work can be demanding, I recommended calming artwork as the primary focal point for this luxury home office design. The peaceful image not only brought balance and softness to the workspace, but also created a deeply personal connection because it reminded her of her childhood home. It was a meaningful design moment that made the finished room feel both elevated and emotionally connected.
Design: Carol Lombardo Weil;
Photography: Salisography


 Nindi Studios
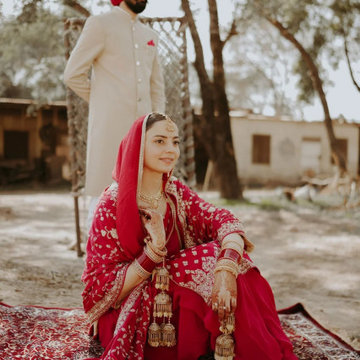
Searching for the Best Wedding Photographer in Chandigarh? We deliver artistic, candid, and high-resolution photography that reflects your love story. With a passion for detail and emotion, we make every frame magical. Affordable pricing, on-time delivery, and full event coverage guaranteed. Let us capture the magic of your wedding day—reach out today!

 Goodall Custom Cabinetry
Living room - traditional formal dark wood floor living room idea in Phoenix with beige walls, a standard fireplace and a media wall
 OPPEIN Group
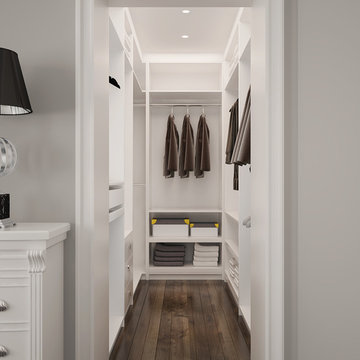
Walk in closet may change your emotion in every morning. Clean, simple, and functional closet is the original idea of design.
Minimalist closet photo in Hong Kong
Minimalist closet photo in Hong Kong
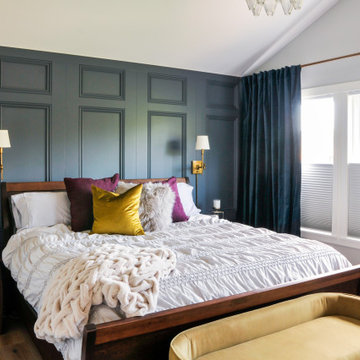 Jamie Banfield Interior Designs
At times a family home renovation is a more emotional process for the client than just selecting finishing materials. Overall, developing spaces is more than just choosing a paint finish, designing millwork and unique details. These are crafted spaces that reflect the homeowners.
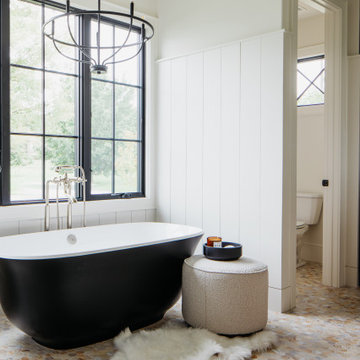 Amethyst Home
This fall, Amethyst had the opportunity to partner with Freeman Custom Homes of Kansas City to furnish this 5000 sq ft European Modern designed home for the Artisan Home Tour 2020!
Every square inch of this home was magical -- from the secret staircase in the master bath leading to a private shuttered plunge pool to the vaulted kitchen with sky high mushroom colored cabinetry and handmade zellige tile.
We met the builders during the cabinetry phase and watching their final, thoughtful design details evolve was such full of over-the-top surprises like the unique valet-like storage in the entry and limestone fireplace!
As soon as we saw their vision for the home, we knew our furnishings would be a great match as our design style celebrates handmade rugs, artisan handmade custom seating, old-meets-new art, and let's be honest -- we love to go big! They trusted us to do our thing on the entire main level and we enjoyed every minute.
The load in took 3 full trucks and fortunately for us -- the homeowners fell in love with several pieces so our uninstall trip was significantly lighter. I think we were all a little emotional leaving this masterpiece but sooooo happy for the owners and just hoping we get invited to a Christmas party...
Here are some of the highlights -- 90% of the furnishings and rugs were from our shop and we filled in the gaps with some extra special pieces!
30