
Search results for "Emotion" in Home Design Ideas
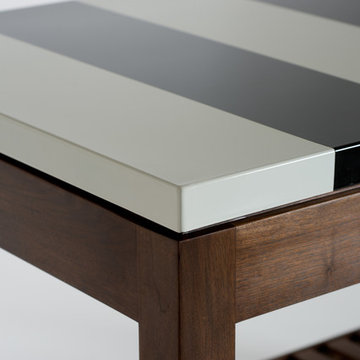
 Hue Collection
The Mozart line stands as an archetype from the Classical era, combining a brilliant finish with a maturity of style. While Wolfgang Amadeus would have been inspired by the ebony and ivory pattern, you can select alternate hues to create a studied show-piece providing un moto di gioia (a joyous emotion). Bravo!
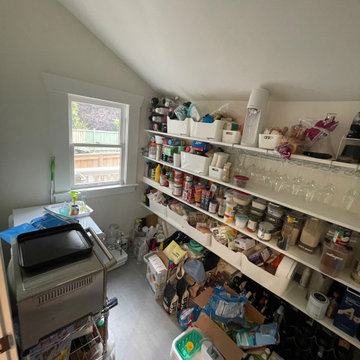
 A Mindful Method
“It has been an enormous weight off our shoulders to finally live in a space we're excited about. There is obviously a physical, visual benefit but there is also a tremendous emotional and mental benefit to living in a well organized space…" -Julia
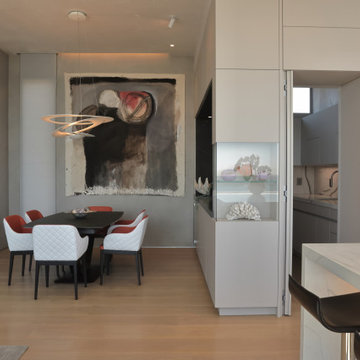
 Leicht San Diego
Leicht kitchens are all about function and emotion.
The latest kitchen cabinet trends and luxury kitchen ideas
our designers are discussing around their kitchen tables.
Find the right local pro for your project


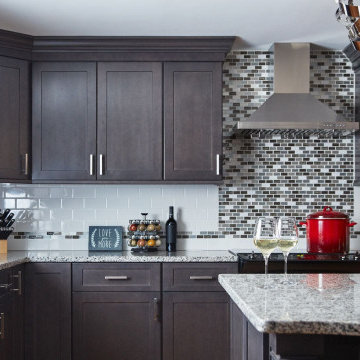
 HM Kitchen And Bath Showroom
KITCHEN CABINETS IN NEW JERSEY, USA
The most prestigious and quality-conscious company making the best kitchen cabinets in nj. We exist to serve our prospects for their kitchen needs. We understand how important this place of your dream house is and we will ensure to deliver our best service.
The kitchen is the best place and the entire family has rituals and emotions attached to this divine boundary of the room, we are the best kitchen cabinet stores in nj. Kitchens are not only the place for food or cooking but the aura of emotions flowing for the entire family togetherness.
Best kitchen showroom nj is our prominent delivery measure, and we stand tall for being the best kitchen showroom nj. We make modular kitchens, make our in-house designs for planning, and customize the cabinets according to your kitchen needs. We are ranked best in the industry by many surveys across New Jersey and we are committed to our promise of highly professional kitchen cabinets showroom nj.

 Nate Fischer Interiors
Transitional l-shaped dark wood floor and brown floor eat-in kitchen photo in Orange County with an island, stainless steel appliances, an undermount sink, shaker cabinets, white cabinets, gray backsplash, subway tile backsplash and white countertops
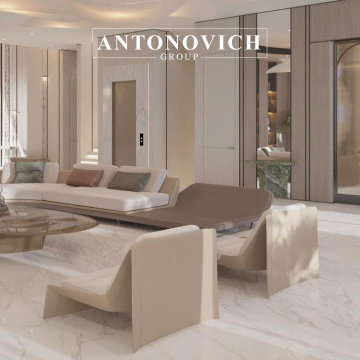
 Luxury Antonovich Design AE
Every remarkable space begins with a dream — a vision deeply personal, emotionally driven, and full of untapped potential. At the core of our design philosophy is a commitment to truly understanding our clients — not just their aesthetic preferences, but their values, lifestyle, and the emotions they wish to evoke within their space. This is where the journey begins.
We start with immersive consultations, where we listen closely and observe carefully. Whether it’s a love for classical European elegance, a desire for modern minimalism, or a passion for bold artistic expression, we translate these elements into a cohesive design narrative. Mood boards, sketches, and 3D visualizations help bring abstract ideas into a tangible form — allowing our clients to see their dream taking shape, step by step.
Our approach blends creativity with meticulous planning. Every choice — from architectural layout to the finest material selection — is guided by a balance of function, form, and emotion. We collaborate with the best artisans, source exclusive finishes, and integrate smart design solutions to ensure each space is both beautiful and livable.
The result is more than just an interior — it’s a legacy of personal expression, transformed into a breathtaking environment. Every room tells a story, every corner holds intention, and every detail reflects the soul of its owner. This is how we transform visions into iconic interiors: with passion, precision, and an unwavering dedication to excellence.
#LuxuryInteriorDesign #PalaceStyle #AntonovichGroup #DubaiVillaDesign#IconicInteriors#BespokeInteriors
Contact Antonovich Group for your luxury interior transformation +971 54 299 5555 antonovich-design.ae Instagram: antonovich.design.dubai Send us messages!

 Sarah Barnard Design LLC
Photo By: Steven Dewall
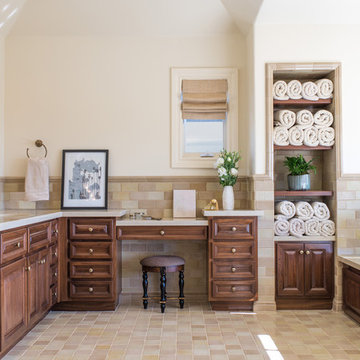
Artwork by Miggie Wong and Renae Barnard adds interest to the vanity area in the master bathroom.
Inspiration for a timeless master drop-in bathtub remodel in Los Angeles with recessed-panel cabinets, dark wood cabinets, beige walls and an integrated sink
Inspiration for a timeless master drop-in bathtub remodel in Los Angeles with recessed-panel cabinets, dark wood cabinets, beige walls and an integrated sink
 Luxury Antonovich Design AE
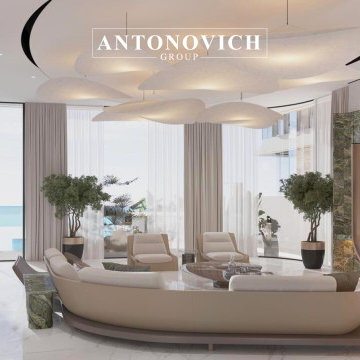
Every remarkable space begins with a dream — a vision deeply personal, emotionally driven, and full of untapped potential. At the core of our design philosophy is a commitment to truly understanding our clients — not just their aesthetic preferences, but their values, lifestyle, and the emotions they wish to evoke within their space. This is where the journey begins.
We start with immersive consultations, where we listen closely and observe carefully. Whether it’s a love for classical European elegance, a desire for modern minimalism, or a passion for bold artistic expression, we translate these elements into a cohesive design narrative. Mood boards, sketches, and 3D visualizations help bring abstract ideas into a tangible form — allowing our clients to see their dream taking shape, step by step.
Our approach blends creativity with meticulous planning. Every choice — from architectural layout to the finest material selection — is guided by a balance of function, form, and emotion. We collaborate with the best artisans, source exclusive finishes, and integrate smart design solutions to ensure each space is both beautiful and livable.
The result is more than just an interior — it’s a legacy of personal expression, transformed into a breathtaking environment. Every room tells a story, every corner holds intention, and every detail reflects the soul of its owner. This is how we transform visions into iconic interiors: with passion, precision, and an unwavering dedication to excellence.
#LuxuryInteriorDesign #PalaceStyle #AntonovichGroup #DubaiVillaDesign#IconicInteriors#BespokeInteriors
Contact Antonovich Group for your luxury interior transformation +971 54 299 5555 antonovich-design.ae Instagram: antonovich.design.dubai Send us messages!

 Jennifer Tulley Architects
Photography by David Duncan Livingston

Farmhouse concrete porch idea in San Francisco with a roof extension
Farmhouse concrete porch idea in San Francisco with a roof extension

 Andrea Schumacher Interiors
Luxurious powder room design with a vintage cabinet vanity. Chinoiserie wallpaper, and grasscloth wallpaper on the ceiling.
Transitional brown floor, wallpaper ceiling, wallpaper and medium tone wood floor powder room photo in Denver with an undermount sink, marble countertops, white countertops, blue cabinets, a freestanding vanity and flat-panel cabinets
Transitional brown floor, wallpaper ceiling, wallpaper and medium tone wood floor powder room photo in Denver with an undermount sink, marble countertops, white countertops, blue cabinets, a freestanding vanity and flat-panel cabinets
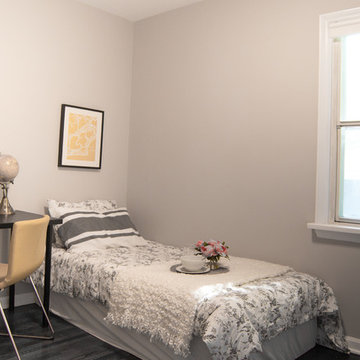
 Stratford Price Painting
The guest bedroom, featuring a single bed with neutral greys, is brought to life with the matching of photo colour to the desk chair. These small additions are all that is needed in this space to bring a little emotion without giving off too much of an impression.
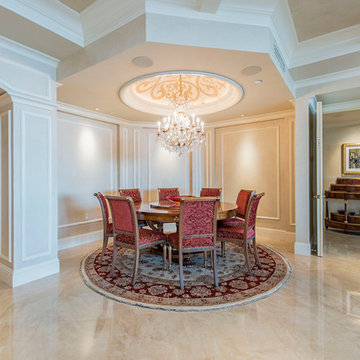
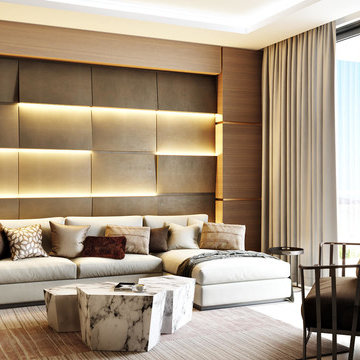
 ArchiCGI 3D Rendering
Emotional Hotel Visualization from Archicgi Team.
Interior with the seaside view looks so real and inviting.Creamy white as a main color is both exquisite and warm. Extraordinary marble accents add some chic to this hotel room. Realistic wall window with the awesome view created by the our 3D Artist add the captivating and emotional accent to this Design Project.
Terrific Interior and Masterly done 3D Rendering for the effective Architectural presentation.

 Amy Troute Inspired Interior Design
This designer’s ideal is homeowners with a clear vision, set priorities, and values that align seamlessly with ours. These clients, an accomplished artist and the owner of a generational hops growing farm, were collaborative and trusting from the start. They conscientiously selected a team of Architect (Green Hammer), General Contractor (Cellar Ridge) and ATIID for furnishings and finishing touches. Each firm was able to meticulously manage their leg of the project, while collaborating wholistically with each other and the homeowners.
The family farmhouse, lovingly named “Westwood,” was showing the wear one expects after serving a growing family for decades. The owner’s dream was to revive, open up, and breathe modern life into each space, while respecting the home’s heritage.
One of our first collaborations was the light fixture that would grace the main two-story entry hall. HiiH Lights in Astoria, Oregon, was commissioned to bring “the function of light, the craft of paper, and the art of sculpture” to the home. Visiting the maker’s space – a massive barn on his coastal property – was such an inspiring adventure! Original work by the resident artist sets an ethereal tone in the space, and an antique bench handsomely blends the old with the new.
A wall that divided the home’s living room and kitchen was removed, and the breezy and bright gathering room was born. Light walls, warm wood tones, cozy upholstery, clean lines and heritage elements create a welcoming atmosphere and invite lounging and conversation. The sun-drenched nook is the home’s main indoor dining area, with an extension table and sculpted chairs that are just right for family gatherings or morning rituals with the Sunday paper. The kitchen is a chef’s dream with every modern amenity, but its casual attitude is “let’s make a mess and eat!”
The owner’s artwork graces the mantel over the new fireplace that was carved from a tree felled on the property, illustrating the thoughtful consideration of each element. The muted wool area rugs in the entryways and great room are hard-wearing for farm life, and the furniture’s classic lines, bold contrasting colors, deep seating and soft textures encourage cozy conversations or large group gatherings.
The library is undoubtedly our favorite space in this home. Tucked in “speakeasy style” behind a hidden (wallpapered!) door in the moody wet bar, and drenched in deep green, the room offers a quiet retreat that hugs you in an embrace of books and family photos. The cozy settee nestled between the bookcases sits opposite a custom pair of modern cognac leather wing chairs. The area rug continues the storied look without the antique price tag with a piece from Loloi’s “Heritage Collection.”
A little va-va-voom was requested for the powder bath and boy did we deliver! Custom wallpaper plays over original wainscotting and ceilings wrapped in more glorious green. The space evokes joy every time you open the door!
A primary suite that would “transport us to another world” and be “classic yet modern, peaceful, collected and uncluttered” was a tall order. Our new furniture layout takes full advantage of the view of wine country hills and the Willamette River, welcomes fireside lounging, and serves as a calm respite for the lovely owners.
Westwood Farmhouse truly was inspired by family, genuine love for home and graciousness for all who enter. Finishing the job was emotional for all involved because we were truly made to feel like part of the family.
Photography by George Barberis

 Progressive Design Build
Challenge
This 2001 riverfront home was purchased by the owners in 2015 and immediately renovated. Progressive Design Build was hired at that time to remodel the interior, with tentative plans to remodel their outdoor living space as a second phase design/build remodel. True to their word, after completing the interior remodel, this young family turned to Progressive Design Build in 2017 to address known zoning regulations and restrictions in their backyard and build an outdoor living space that was fit for entertaining and everyday use.
The homeowners wanted a pool and spa, outdoor living room, kitchen, fireplace and covered patio. They also wanted to stay true to their home’s Old Florida style architecture while also adding a Jamaican influence to the ceiling detail, which held sentimental value to the homeowners who honeymooned in Jamaica.
Solution
To tackle the known zoning regulations and restrictions in the backyard, the homeowners researched and applied for a variance. With the variance in hand, Progressive Design Build sat down with the homeowners to review several design options. These options included:
Option 1) Modifications to the original pool design, changing it to be longer and narrower and comply with an existing drainage easement
Option 2) Two different layouts of the outdoor living area
Option 3) Two different height elevations and options for the fire pit area
Option 4) A proposed breezeway connecting the new area with the existing home
After reviewing the options, the homeowners chose the design that placed the pool on the backside of the house and the outdoor living area on the west side of the home (Option 1).
It was important to build a patio structure that could sustain a hurricane (a Southwest Florida necessity), and provide substantial sun protection. The new covered area was supported by structural columns and designed as an open-air porch (with no screens) to allow for an unimpeded view of the Caloosahatchee River. The open porch design also made the area feel larger, and the roof extension was built with substantial strength to survive severe weather conditions.
The pool and spa were connected to the adjoining patio area, designed to flow seamlessly into the next. The pool deck was designed intentionally in a 3-color blend of concrete brick with freeform edge detail to mimic the natural river setting. Bringing the outdoors inside, the pool and fire pit were slightly elevated to create a small separation of space.
Result
All of the desirable amenities of a screened porch were built into an open porch, including electrical outlets, a ceiling fan/light kit, TV, audio speakers, and a fireplace. The outdoor living area was finished off with additional storage for cushions, ample lighting, an outdoor dining area, a smoker, a grill, a double-side burner, an under cabinet refrigerator, a major ventilation system, and water supply plumbing that delivers hot and cold water to the sinks.
Because the porch is under a roof, we had the option to use classy woods that would give the structure a natural look and feel. We chose a dark cypress ceiling with a gloss finish, replicating the same detail that the homeowners experienced in Jamaica. This created a deep visceral and emotional reaction from the homeowners to their new backyard.
The family now spends more time outdoors enjoying the sights, sounds and smells of nature. Their professional lives allow them to take a trip to paradise right in their backyard—stealing moments that reflect on the past, but are also enjoyed in the present.
 JayMarc Homes
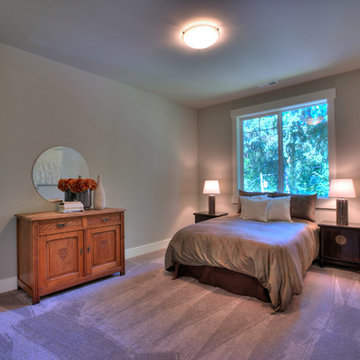
A large Secondary Bedroom for family members or guests.
Bedroom - mid-sized transitional guest carpeted bedroom idea in Seattle with gray walls
Bedroom - mid-sized transitional guest carpeted bedroom idea in Seattle with gray walls
 OVKO Art & Design
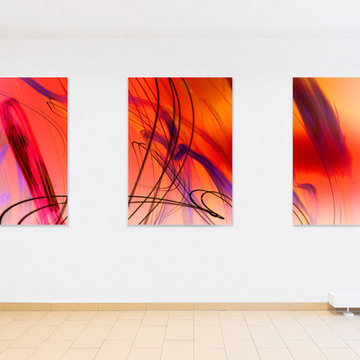
Large Experimental Abstract Art
Piece Titled: "Notes of Savanna"
Available for purchase (one edition)
Size: 72 x 48" (x3)
If your art doesn't leave an impression, that is unfortunate. Art should have a memorable impact on us.
This large contemporary art piece is warm, fluid and filled with passion. "Notes of Savanna" has comforting blends of stimulating reds and graceful lines. The feeling of a welcoming and intimate setting is present.
Art is mounted to an elegant, acrylic glass. Art arrives ready to hang.
Similar styles are available for commission
28