
Search results for "Emotional intelligence" in Home Design Ideas
 Cassie Daughtrey Realogics Sotheby's Realty
Carly Bish Photography
Beach style home design photo in Seattle
Beach style home design photo in Seattle

 JHW Properties
Contemporary bathroom inside our Sherman Oaks home remodel. Features Moroccan tile floors and black & white vanity, countertops and cabinetry. Glass sliding door to shower/tub combination with inset soap box featuring continuation of Moroccan tile. White subway tile in shower.

Find the right local pro for your project

 Art and Atmosphere
This bathroom wall was color washed and then the bamboo pattern was painted over it.
Inspiration for a small asian 3/4 green tile ceramic tile bathroom remodel in New York with green walls
Inspiration for a small asian 3/4 green tile ceramic tile bathroom remodel in New York with green walls






 Habanero Architecture, PLLC
The project’s goal is to introduce more affordable contemporary homes for Triangle Area housing. This 1,800 SF modern ranch-style residence takes its shape from the archetypal gable form and helps to integrate itself into the neighborhood. Although the house presents a modern intervention, the project’s scale and proportional parameters integrate into its context.
Natural light and ventilation are passive goals for the project. A strong indoor-outdoor connection was sought by establishing views toward the wooded landscape and having a deck structure weave into the public area. North Carolina’s natural textures are represented in the simple black and tan palette of the facade.

 RealCraft
The Box Rail Sliding Hardware Kit was used in this project to hang a new sliding shower door in a shower room.
Minimalist bathroom photo in Richmond
Minimalist bathroom photo in Richmond

 The Jones Company of TN, LLC
Brick: Natchez Trace
Example of a classic exterior home design in Nashville
Example of a classic exterior home design in Nashville

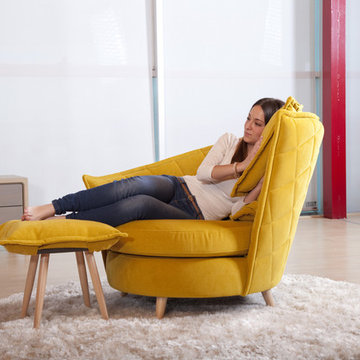
 Famaliving San Diego
The Volta lounge chair features a stylish and unique modern design that will have you relaxing in style. The smooth round curved design of the Volta is what makes it stand out among other chairs. The Volta Chair is a custom made piece of furniture crafted by the world-renowned Spanish manufacturer Famaliving. This chair can come upholstered in a wide variety of multi-colored and patterned fabrics. The back of the lounge chair has a curved back that gradually raises to add a unique look. The frame of the Volta is crafted from pine wood and MDF construction making it very durable. Attached to the bottom of the chair are polished stainless steel leg supports that finish off the overall look and allow the chair to keep its low profile look. A matching ottoman/coffee table is available to compliment it and increase versatility.
Dimensions:
W43.7" x D41" x H37"
Seat Height: 19.6"
We deliver Nationwide!
Visit our showroom at:
Famaliving San Diego
401 University Ave,
San Diego, CA 92103
Questions? Ready to purchase?
Tel. 1-619-900-7674
sandiego@famaliving.com
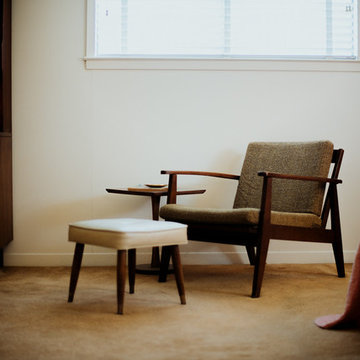


 Black Lacquer Design
Photo by Mary Costa
Mid-sized 1960s freestanding desk carpeted study room photo in Los Angeles with gray walls
Mid-sized 1960s freestanding desk carpeted study room photo in Los Angeles with gray walls

 BLDG Workshop Inc.
Steel stair on board formed concrete wall
Interior Design by Adrianne Bailie Design and BLDG Workshop
Erin Bailie Photography
Example of a large minimalist wooden straight open staircase design in Toronto
Example of a large minimalist wooden straight open staircase design in Toronto

 Board & Vellum
Photos by Tina Witherspoon.
Example of a small 1960s ceramic tile black floor bathroom design in Seattle
Example of a small 1960s ceramic tile black floor bathroom design in Seattle

 Susan Yeley Homes
Natural, calm, family-centered. This client knew what she wanted and just needed some assistance getting there. Susan helped her out with imagery and product research, a first floor furniture plan and several working meetings to nail down the built-in functionality and look in the dining-room-turned-office/family drop-zone. Cork floors installed throughout give the home a warm and eco-friendly foundation. Pine-cones, tree trunk cookies, plants and lots of unstained wood make the family's focus on nature clear. The result: a beautiful and light-filled but relaxed and practical family space.
Carpenter/Contractor: Sam Dennis
From the client: We hired Susan to assist with a downstairs remodel. She brings a personalization that feels like getting advice from a family member at the same time adding helpful details of her industry knowledge. Her flexibly in work style allows her to come with plans fully researched and developed or to advise, plan and draw on the spot. She has been willing to do as much as we needed or to let us roll with our own ideas and time frame and consult with her as needed.
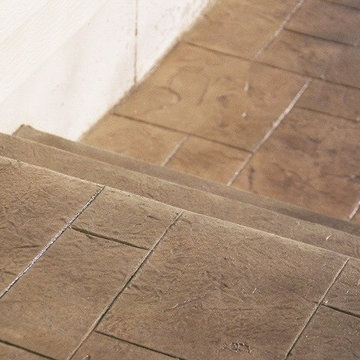
 Moser Contracting
matching concrete steps with stamped concrete with a decorative concrete overlay process
Classic porch idea in Kansas City
Classic porch idea in Kansas City

 Rhodes Architecture + Light
Exterior forms are emphasized with glass and fiber-cement panels at the top level, soaring over and sheltering containers clad in tougher, leathery Corten Steel at the ground level. Exposed concrete walls and rock-filled gabion retaining was selected to anchor the partially day-lighted basement level and garages to the land. Materials were chosen to be low-maintenance, relatively inexpensive, and to contrast the volumes that express the interior spaces.

 David Wilds Patton Lighting Design
Example of a mid-sized trendy wooden straight open and metal railing staircase design in San Francisco
4