
Search results for "Emperador cafe marble" in Home Design Ideas
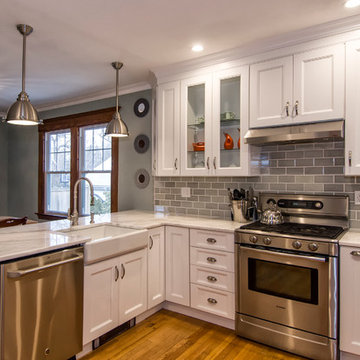
 BENDER
Bender was able to take an old, closed in 1927 kitchen and transform it into an open transitional kitchen that functions properly for a 2014 family. Durable and washable cabinets make for ease of use, while sealed marble countertops give this space a luxurious feel.
Photo Credit: Jim Fuhrmann

 User
UserReference: BB514EW-US
Model: PEGASUS WHITE
Color: White
Shape: rectangular
Finish: polished
US Dimensions: 23.62''x15.75''x4.72''
EU Dimensions: 60x40x12cm
US Drain size: 1-1/2"
Faucet hole size: 1.38" - 35mm
Weight: 88 lbs - 40 Kgs
Material: Guangxi White marble grade A
Rectangular Natural stone vessel sink PEGASUS WHITE - 23.62''x15.75''x4.72'' - genuine interior decoration Guangxi White marble. The "Exceptional" cut in the block without any comparison with plastic and other chemical resin market often unaffordable. You will definitely not let anyone feel indifferent with this 100% natural stone unique in the US and exclusively available on Living'ROC.net.
How to make your bathroom unique! Made from a superb block of Guangxi White Marble this basin will delight lovers of beautiful work, looking for rare, products. Add value to your home by transforming your bathroom into an oasis of elegance, calm, and tranquillity. Discover the well-being and the restful feeling our creation can offer you.
PEGASUS WHITE is one of the most fashionable in our bathrooms range. This vessel sink is not only beautiful to look at it is also functional with its height and its edges allowing a large amount of water. Guangxi marble is dominant in strength of great value and authentic in look and feel.
Our creation is delivered without an overflow drain and faucet (not included) - every US drains and faucets models you can find on the market will fit perfectly on Living'ROC vessel sink. This model is ready to use over the countertop.
The photos you see online have been taken with extreme care by our Founder CEO - Florent LEPVREAU to give our visitors an idea on how it might looks like. However product may vary from block to block as only mother nature decides what you may receive because each sink is unique. Therefore, we invite you to browse on our product portfolio to see the differences in each piece. We also draw your attention to the fact that veining, crystallization, that may appear to be cracks, but are actually indigenous to the stone, and other variations of colors up to 30% and more sometime (often on marble and onyx) and various stone features make all the charm of the stone and distinguish it from non-natural materials! Torrence White , Bali White, Toji White, Pegasus white, tahiti White, Rondo White are all made and carved from the same Guangxi White Marble and it can't be considered as a pure white as you can see. Our Quality Control photos shown on our portfolio are not available to choose by numbers.
 User
UserSelavie Photography
Transitional marble floor and gray floor powder room photo with shaker cabinets, green cabinets, a one-piece toilet, an undermount sink, marble countertops, white countertops and multicolored walls
Transitional marble floor and gray floor powder room photo with shaker cabinets, green cabinets, a one-piece toilet, an undermount sink, marble countertops, white countertops and multicolored walls
Find the right local pro for your project

 MHM LIVING
The clients shared with us an inspiration picture of a white marble bathroom with clean lines and elegant feel. Their current master bathroom was far from elegant. With a somewhat limited budget, the goal was to create a walk-in shower, additional storage and elegant feel without having to change much of the footprint.
To have the look of a marble bath without the high price tag we used on the floor and walls a durable porcelain tile with a realistic Carrara marble look makes this upscale bathroom a breeze to maintain. It also compliments the real Carrara marble countertop perfectly.
A vanity with dual sinks was installed. On each side of the vanity is ample cabinet and drawer storage. This bathroom utilized all the storage space possible, while still having an open feel and flow.
This master bath now has clean lines, delicate fixtures and the look of high end materials without the high end price-tag. The result is an elegant bathroom that they enjoy spending time and relaxing in.
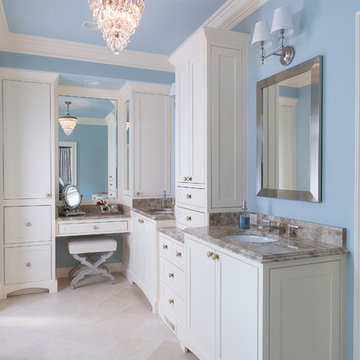
 John Rogers Renovations
This dreamy master bath remodel in East Cobb offers generous space without going overboard in square footage. The homeowner chose to go with a large double vanity with a custom seated space as well as a nice shower with custom features and decided to forgo the typical big soaking tub.
The vanity area shown in the photos has plenty of storage within the wall cabinets and the large drawers below.
The countertop is Cedar Brown slab marble with undermount sinks. The brushed nickel metal details were done to work with the theme through out the home. The floor is a 12x24 honed Crema Marfil.
The stunning crystal chandelier draws the eye up and adds to the simplistic glamour of the bath.
The shower was done with an elegant combination of tumbled and polished Crema Marfil, two rows of Emperador Light inlay and Mirage Glass Tiles, Flower Series, Polished.
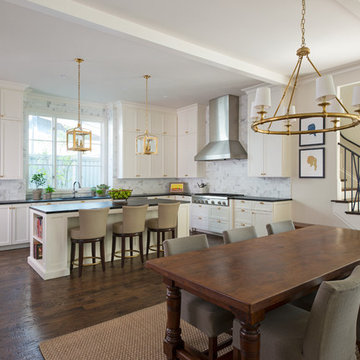
 Ellen Grasso & Sons, LLC
New take on a classic kitchen - clean and white with beautiful soapstone counters
Dan Piassick - photography
Charles Isreal - house design
Example of a large classic u-shaped eat-in kitchen design in Dallas with an undermount sink, shaker cabinets, white cabinets, soapstone countertops, white backsplash, stone tile backsplash, stainless steel appliances and an island
Example of a large classic u-shaped eat-in kitchen design in Dallas with an undermount sink, shaker cabinets, white cabinets, soapstone countertops, white backsplash, stone tile backsplash, stainless steel appliances and an island
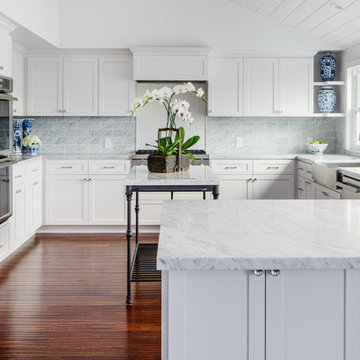
 Micah Dimitriadis Photography
Photo by Micah Dimitriadis Photography.
Design by Molly O'Neil Designs
Example of a transitional u-shaped dark wood floor kitchen design in San Diego with a farmhouse sink, shaker cabinets, white cabinets, gray backsplash, subway tile backsplash, stainless steel appliances and a peninsula
Example of a transitional u-shaped dark wood floor kitchen design in San Diego with a farmhouse sink, shaker cabinets, white cabinets, gray backsplash, subway tile backsplash, stainless steel appliances and a peninsula

Sponsored
Fredericksburg, OH

High Point Cabinets
Columbus' Experienced Custom Cabinet Builder | 4x Best of Houzz Winner
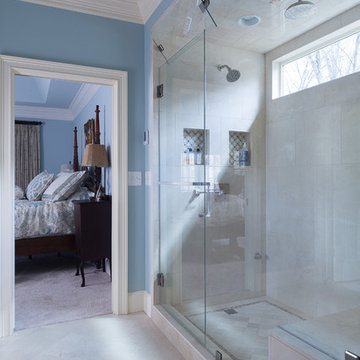 John Rogers Renovations
This dreamy master bath remodel in East Cobb offers generous space without going overboard in square footage. The homeowner chose to go with a large double vanity with a custom seated space as well as a nice shower with custom features and decided to forgo the typical big soaking tub.
The vanity area shown in the photos has plenty of storage within the wall cabinets and the large drawers below.
The countertop is Cedar Brown slab marble with undermount sinks. The brushed nickel metal details were done to work with the theme through out the home. The floor is a 12x24 honed Crema Marfil.
The stunning crystal chandelier draws the eye up and adds to the simplistic glamour of the bath.
The shower was done with an elegant combination of tumbled and polished Crema Marfil, two rows of Emperador Light inlay and Mirage Glass Tiles, Flower Series, Polished.
 User
UserBlack and White Modern Kitchen in Philadelphia's Main Line Suburbs. Photo credit: Rebecca Mc Alpin
Example of a large transitional l-shaped dark wood floor open concept kitchen design in Philadelphia with an undermount sink, flat-panel cabinets, white cabinets, stainless steel appliances, an island, marble countertops, gray backsplash and mirror backsplash
Example of a large transitional l-shaped dark wood floor open concept kitchen design in Philadelphia with an undermount sink, flat-panel cabinets, white cabinets, stainless steel appliances, an island, marble countertops, gray backsplash and mirror backsplash
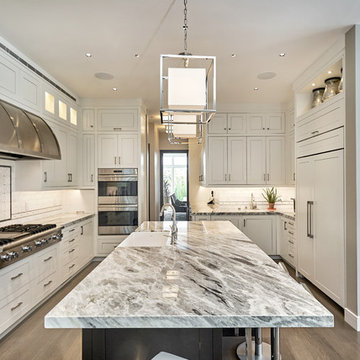
 Roberta Wilson
Open Concept Kitchen. White on White with Charcoal Stained Island. Marble tops
Inspiration for a large contemporary u-shaped dark wood floor and brown floor open concept kitchen remodel in San Francisco with a farmhouse sink, white cabinets, marble countertops, white backsplash, marble backsplash, an island, shaker cabinets and paneled appliances
Inspiration for a large contemporary u-shaped dark wood floor and brown floor open concept kitchen remodel in San Francisco with a farmhouse sink, white cabinets, marble countertops, white backsplash, marble backsplash, an island, shaker cabinets and paneled appliances
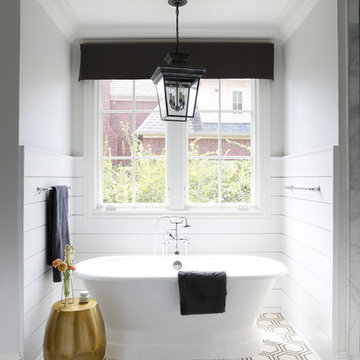
 Focus Builders
Transitional multicolored floor freestanding bathtub photo in Nashville with white walls

 The Working Kitchen, Ltd.
Photo: Vicki Bodine
Large farmhouse u-shaped medium tone wood floor eat-in kitchen photo in New York with a farmhouse sink, beaded inset cabinets, white cabinets, marble countertops, white backsplash, stone slab backsplash, stainless steel appliances and an island
Large farmhouse u-shaped medium tone wood floor eat-in kitchen photo in New York with a farmhouse sink, beaded inset cabinets, white cabinets, marble countertops, white backsplash, stone slab backsplash, stainless steel appliances and an island
 Paris Cohen
Kitchen - large transitional ceramic tile kitchen idea in Los Angeles with a farmhouse sink, shaker cabinets, white cabinets, marble countertops, beige backsplash, subway tile backsplash, stainless steel appliances and an island


 Overland Remodeling & Builders

Complete kitchen and master bathroom remodeling including double Island, custom cabinets, under cabinet lighting, faux wood beams, recess LED lights, new doors, Hood, Wolf Range, marble countertop, pendant lights. Free standing tub, marble tile

 Beck/Allen Cabinetry
BECK/ALLEN DESIGNER: Joe Kunz
INTERIOR DESIGN: Jessie D. Miller
HOME BUILDER: NJL Custom Homes
Eat-in kitchen - transitional medium tone wood floor eat-in kitchen idea in St Louis with a farmhouse sink, beaded inset cabinets, white cabinets, marble countertops, white backsplash, stainless steel appliances, an island and marble backsplash
Eat-in kitchen - transitional medium tone wood floor eat-in kitchen idea in St Louis with a farmhouse sink, beaded inset cabinets, white cabinets, marble countertops, white backsplash, stainless steel appliances, an island and marble backsplash

 Missy Stewart Designs
Bayou360
Small trendy galley ceramic tile and beige floor seated home bar photo in Houston with recessed-panel cabinets, dark wood cabinets, gray backsplash, stone slab backsplash and wood countertops
Small trendy galley ceramic tile and beige floor seated home bar photo in Houston with recessed-panel cabinets, dark wood cabinets, gray backsplash, stone slab backsplash and wood countertops

 Charles Martin Custom Homes
Wade Blissard
Example of a large transitional master gray tile and stone tile marble floor and gray floor freestanding bathtub design in Austin with an undermount sink, shaker cabinets, gray cabinets, marble countertops, gray walls and a hinged shower door
Example of a large transitional master gray tile and stone tile marble floor and gray floor freestanding bathtub design in Austin with an undermount sink, shaker cabinets, gray cabinets, marble countertops, gray walls and a hinged shower door

Sponsored
Columbus, OH

Wannemacher Interiors
Customized Award-Winning Interior Design Solutions in Franklin Cnty OH

 Laurel Quint Interior Design
Emily Minton Redfield
Freestanding bathtub - large contemporary master green tile and ceramic tile marble floor freestanding bathtub idea with an undermount sink, flat-panel cabinets, medium tone wood cabinets, marble countertops, a wall-mount toilet, beige walls and beige countertops
Freestanding bathtub - large contemporary master green tile and ceramic tile marble floor freestanding bathtub idea with an undermount sink, flat-panel cabinets, medium tone wood cabinets, marble countertops, a wall-mount toilet, beige walls and beige countertops
 Paper Moon Painting
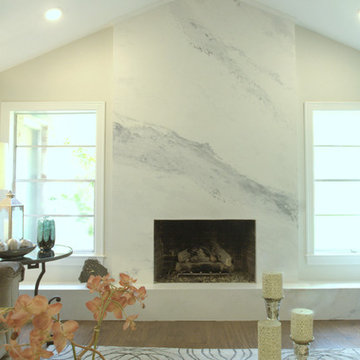
A dated brick fireplace is faced with sheetrock and then given a Venetian plaster finish to imitate Calacutta Gold marble, by Paper Moon Painting.
Living room - mid-sized transitional formal and open concept medium tone wood floor and brown floor living room idea in Austin with white walls, a standard fireplace, a stone fireplace and no tv
Living room - mid-sized transitional formal and open concept medium tone wood floor and brown floor living room idea in Austin with white walls, a standard fireplace, a stone fireplace and no tv
 Vani Sayeed Studios
Interior Design - Vani Sayeed Studios
Photography - Jared Kuzia

Transitional l-shaped medium tone wood floor open concept kitchen photo in Boston with a single-bowl sink, glass-front cabinets, white cabinets, granite countertops, white backsplash, stone tile backsplash, stainless steel appliances and an island
Transitional l-shaped medium tone wood floor open concept kitchen photo in Boston with a single-bowl sink, glass-front cabinets, white cabinets, granite countertops, white backsplash, stone tile backsplash, stainless steel appliances and an island
17