
Search results for "Emphasis" in Home Design Ideas

 Normandy Remodeling
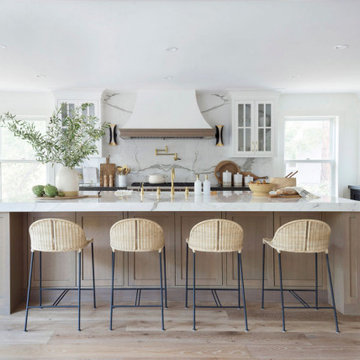
This sophisticated kitchen uses multiple finishes on the cabinetry and countertops to put emphasis on focal points and combine textures. The kitchen sink was built into the island toallow the homeowners to interact with guests while still working in the kitchen. The hood is a unique blend of painted and polished metals and the refrigeration is completely concealed with cabinetry.
 Jeri Koegel Photography
Jeri Koegel
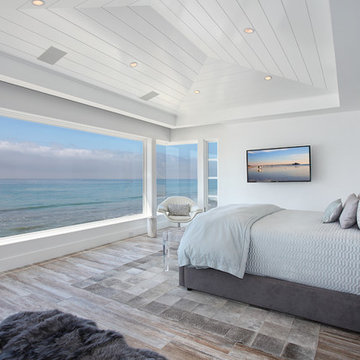
Inspiration for a coastal medium tone wood floor bedroom remodel in Orange County with white walls
Inspiration for a coastal medium tone wood floor bedroom remodel in Orange County with white walls

 Caisson Studios
Kids' bedroom - bedroom and mid-sized contemporary boy dark wood floor kids' bedroom idea in Los Angeles with multicolored walls
Find the right local pro for your project

 alene workman interior design, inc
This Miami Modern style custom bar replaced an old world dark wood style pub. This updated social gathering spot allows you to sit with your friends, enjoy a cocktail, and appreciate the commissioned art installation on the bar's backsplash wall, enhanced by wall-washed lighting. The italian bar chairs are upholstered in red leather and feature woven cane backs.

 User
UserPhotos by Julia Robbs for Homepolish
Inspiration for an industrial open concept concrete floor and gray floor family room remodel with red walls and a wall-mounted tv
Inspiration for an industrial open concept concrete floor and gray floor family room remodel with red walls and a wall-mounted tv
 RAHokanson Photography
Rolfe Hokanson

Inspiration for a mid-sized and bedroom timeless girl dark wood floor kids' bedroom remodel in Chicago with blue walls
Inspiration for a mid-sized and bedroom timeless girl dark wood floor kids' bedroom remodel in Chicago with blue walls

 NMB Custom Homes & Renovations
This contemporary beauty features a 3D porcelain tile wall with the TV and propane fireplace built in. The glass shelves are clear, starfire glass so they appear blue instead of green.
 SLIC Design
Lars Frazer

Inspiration for a contemporary guest light wood floor and beige floor bedroom remodel in Austin with blue walls
Inspiration for a contemporary guest light wood floor and beige floor bedroom remodel in Austin with blue walls
 Structerra, Inc.
Sinead Hastings

Example of a large mountain style formal and open concept living room design in Sacramento with a stone fireplace, a standard fireplace and no tv
Example of a large mountain style formal and open concept living room design in Sacramento with a stone fireplace, a standard fireplace and no tv
 Laura Hursthouse Design

Study room - transitional freestanding desk dark wood floor and brown floor study room idea in Chicago with white walls
 Alicia Zupan Designs
Caleb Collins - Nested Tours

Inspiration for a timeless women's dark wood floor dressing room remodel in Oklahoma City with beaded inset cabinets and beige cabinets
Inspiration for a timeless women's dark wood floor dressing room remodel in Oklahoma City with beaded inset cabinets and beige cabinets



 Morgan-Keefe Builders, Inc.
The family living room/great room embodies rustic mountain luxury, defined by reclaimed wood beams, textured wall planks, and indigenous stone details. Warm amber lighting enhances the natural materials, creating a cozy yet elevated atmosphere for gathering and relaxation. Thoughtfully designed, the space reflects the surrounding beauty of Cashiers while feeling like a true mountain retreat.
J,Weiland

 Ward 5 Design
All black bathroom design with elongated hex tile.
Mid-sized urban 3/4 gray tile and subway tile cement tile floor and black floor alcove shower photo in New York with a one-piece toilet, black cabinets, black walls, an integrated sink, white countertops, recessed-panel cabinets and solid surface countertops
Mid-sized urban 3/4 gray tile and subway tile cement tile floor and black floor alcove shower photo in New York with a one-piece toilet, black cabinets, black walls, an integrated sink, white countertops, recessed-panel cabinets and solid surface countertops

 building Lab, inc.
Floating stairs are crafted from solid oak beams salvaged from a barn in Oregon. The stringer is black painted steel. The enclosed stairwell acts as a sculptural anchor. Behind the stairwell on the left is a laundry closet concealed by a large sliding door and steps leading up to the mud room.
photos by scott hargis

 McCabe House
Travis J Photography
Inspiration for a transitional formal living room remodel in Salt Lake City with white walls and a ribbon fireplace
Inspiration for a transitional formal living room remodel in Salt Lake City with white walls and a ribbon fireplace

 MI Design, Inc.

Living room - huge traditional formal living room idea in Los Angeles with white walls

 Morrison Interiors
Surrounded by canyon views and nestled in the heart of Orange County, this 9,000 square foot home encompasses all that is “chic”. Clean lines, interesting textures, pops of color, and an emphasis on art were all key in achieving this contemporary but comfortable sophistication.
Photography by Chad Mellon

 A.S.D. Interiors - Shirry Dolgin, Owner
Trendy dark wood floor bedroom photo in Los Angeles with gray walls and no fireplace
12