
Search results for "Emphasis" in Home Design Ideas
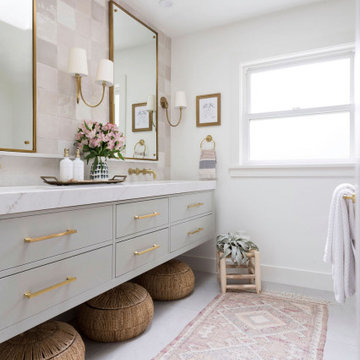


 Spacecrafting / Architectural Photography
Builder: Denali Custom Homes - Architectural Designer: Alexander Design Group - Interior Designer: Studio M Interiors - Photo: Spacecrafting Photography
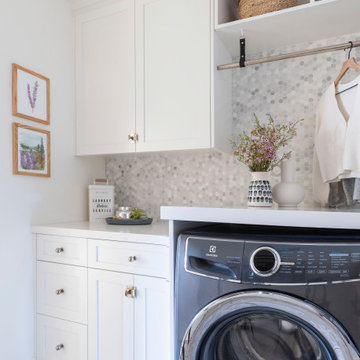
Find the right local pro for your project

 Next Generation Signature Homes
Teen room - study space and mid-sized contemporary gender-neutral carpeted and gray floor teen room idea in Chicago with white walls




 Forsite Studio
Example of a large minimalist open concept light wood floor and brown floor family room design in Austin with white walls, no fireplace and a tv stand
 Chi Renovation & Design

Our Chicago design-build team used timeless design elements like black-and-white with touches of wood in this bathroom renovation.
---
Project designed by Skokie renovation firm, Chi Renovations & Design - general contractors, kitchen and bath remodelers, and design & build company. They serve the Chicago area, and it's surrounding suburbs, with an emphasis on the North Side and North Shore. You'll find their work from the Loop through Lincoln Park, Skokie, Evanston, Wilmette, and all the way up to Lake Forest.
For more about Chi Renovation & Design, click here: https://www.chirenovation.com/
 M. Lahr Homes

Enclosed dining room - large transitional dark wood floor and brown floor enclosed dining room idea in Orlando with gray walls
 Fede Casa, LLC

Girl's Room Pre-Teen Design.
Ken Haden
Transitional dark wood floor bedroom photo in Houston with blue walls
Transitional dark wood floor bedroom photo in Houston with blue walls


 LKW Design Associates
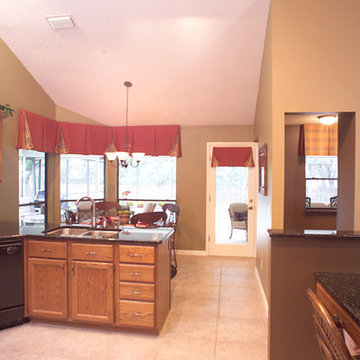
Huge mountain style medium tone wood floor family room photo in Denver with white walls and a wall-mounted tv



 DECOR landscape

Example of a trendy concrete patio design in Salt Lake City with a fire pit and no cover

 Bruce Lenzen Design Build LLC
Arts and crafts front door photo in Minneapolis with a glass front door


 Chelsea Design + Construction
Clark Dugger
Family room library - mid-sized transitional enclosed dark wood floor and brown floor family room library idea in Los Angeles with blue walls
Family room library - mid-sized transitional enclosed dark wood floor and brown floor family room library idea in Los Angeles with blue walls


14