
Search results for "Emphasis" in Home Design Ideas


 TwentySix Interiors
A spin on a modern farmhouse, this Additional Dwelling Unit features bright and airy materials to highlight the architecture in this new construction collaboration with RiverCity Homes and TwentySix Interiors. TwentySix designs throughout Austin and the surrounding areas, with a strong emphasis on livability and timeless interiors. For more about our firm, click here: https://www.twentysixinteriors.com/
 Ellsworth Design Build
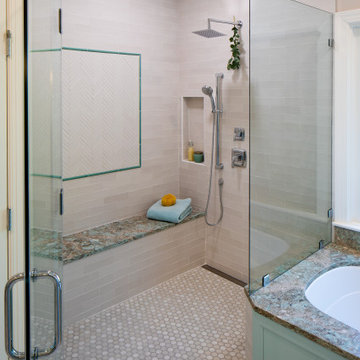
Large primary bathroom renovation with an emphasis on living in place: ADA clearances, barrier free design and attractive bath accessories that also function as grab bars.
Photo by Silverpixel.
Find the right local pro for your project

 Chi Renovation & Design
A complete gut rehab was needed to create this modern kitchen. With features such as a rustic hardwood floor, light-colored cabinets and walls, dark wooden peninsula with custom granite countertops, white wooden bar stools, can lights, subway tile backsplash, ceiling fan, and silver appliances, this space will suit this family’s needs and lifestyle for years to come.
Project designed by Skokie renovation firm, Chi Renovation & Design. They serve the Chicagoland area, and it's surrounding suburbs, with an emphasis on the North Side and North Shore. You'll find their work from the Loop through Lincoln Park, Skokie, Evanston, Wilmette, and all of the way up to Lake Forest.
For more about Chi Renovation & Design, click here: https://www.chirenovation.com/
To learn more about this project, click here: https://www.chirenovation.com/galleries/kitchen-dining/
 HouseHome
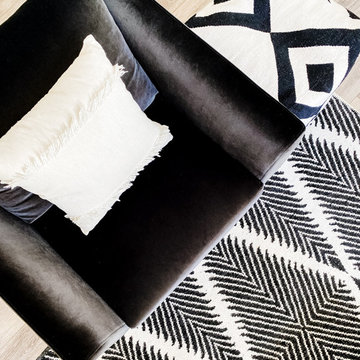
We just couldn’t wait to share this amazing space even though it’s not quite complete. With an emphasis on mixed textures, rich elemental details, and bold neutrals, we are giving new life to this beautiful living space. Stay tuned for the full project completion coming soon as we wait for new drapery, lighting and more.

 BANDD DESIGN
A farmhouse coastal styled home located in the charming neighborhood of Pflugerville. We merged our client's love of the beach with rustic elements which represent their Texas lifestyle. The result is a laid-back interior adorned with distressed woods, light sea blues, and beach-themed decor. We kept the furnishings tailored and contemporary with some heavier case goods- showcasing a touch of traditional. Our design even includes a separate hangout space for the teenagers and a cozy media for everyone to enjoy! The overall design is chic yet welcoming, perfect for this energetic young family.
Project designed by Sara Barney’s Austin interior design studio BANDD DESIGN. They serve the entire Austin area and its surrounding towns, with an emphasis on Round Rock, Lake Travis, West Lake Hills, and Tarrytown.
For more about BANDD DESIGN, click here: https://bandddesign.com/
To learn more about this project, click here: https://bandddesign.com/moving-water/

 Main Street Custom Homes & Remodeling
This unique lakefront home situated in north western New Jersey is the inspiration of the owner who wanted to create a comfortable and elegant retreat. The goal was to optimize the scenic aspect of the lake front site and improving the design and flow of the living space. It was important to preserve the character of the original rustic lake cabin and retain many of the details unique to homes built in the area in the 1950’s. Modern amenities were incorporated with an emphasis on energy efficiency and sustainability.
 Fraley and Company
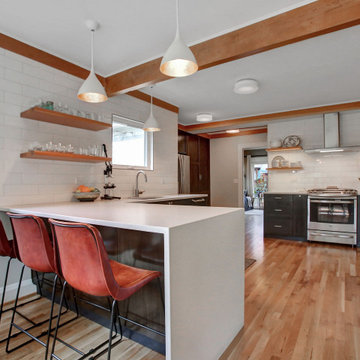
This kitchen was a floor plan challenge. It's not limitingly small space, but having an outside corner within the kitchen footprint is just kind of odd. In addition, this kitchen had the most involved dropped ceiling we'd met... like a series of IKEA futon frames hanging up there.
To ease off on the emphasis of the structural beams that fall kind of randomly in the space, we increased the horizontal fir accents.

 Outdoor Lighting Perspectives
Landscape lighting for a client in Mississauga Ontario with a magical property. The pond and layout were just delightful.
This project included outdoor lighting for both the front and back of the property, with an emphasis on textured lighting. A combination of solid copper and solid brass fixtures were used, suiting the organic nature of the landscape design.
 Outdoor Lighting Perspectives
Landscape lighting for a client in Mississauga Ontario with a magical property. The pond and layout were just delightful.
This project included outdoor lighting for both the front and back of the property, with an emphasis on textured lighting. A combination of solid copper and solid brass fixtures were used, suiting the organic nature of the landscape design.
 Outdoor Lighting Perspectives
Landscape lighting for a client in Mississauga Ontario with a magical property. The pond and layout were just delightful.
This project included outdoor lighting for both the front and back of the property, with an emphasis on textured lighting. A combination of solid copper and solid brass fixtures were used, suiting the organic nature of the landscape design.
 Outdoor Lighting Perspectives
Landscape lighting for a client in Mississauga Ontario with a magical property. The pond and layout were just delightful.
This project included outdoor lighting for both the front and back of the property, with an emphasis on textured lighting. A combination of solid copper and solid brass fixtures were used, suiting the organic nature of the landscape design.
 BANDD DESIGN
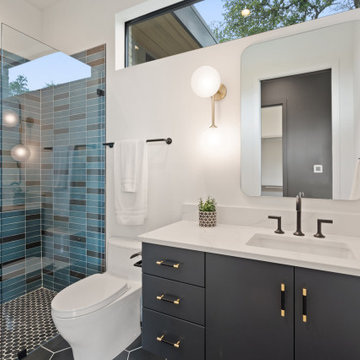
Our Austin studio designed the material finishes of this beautiful new build home. Check out the gorgeous grey mood highlighted with modern pendants and patterned upholstery.
Photography: JPM Real Estate Photography
Architect: Cornerstone Architects
Staging: NB Designs Premier Staging
---
Project designed by Sara Barney’s Austin interior design studio BANDD DESIGN. They serve the entire Austin area and its surrounding towns, with an emphasis on Round Rock, Lake Travis, West Lake Hills, and Tarrytown.
For more about BANDD DESIGN, click here: https://bandddesign.com/
To learn more about this project, click here:
https://bandddesign.com/austin-new-build-elegant-interior-design/
 Chi Renovation & Design
Our Chicago design-build team used timeless design elements like black-and-white with touches of wood in this bathroom renovation.
---
Project designed by Skokie renovation firm, Chi Renovations & Design - general contractors, kitchen and bath remodelers, and design & build company. They serve the Chicago area, and it's surrounding suburbs, with an emphasis on the North Side and North Shore. You'll find their work from the Loop through Lincoln Park, Skokie, Evanston, Wilmette, and all the way up to Lake Forest.
For more about Chi Renovation & Design, click here: https://www.chirenovation.com/
 Chi Renovation & Design
Our Chicago design-build team used timeless design elements like black-and-white with touches of wood in this bathroom renovation.
---
Project designed by Skokie renovation firm, Chi Renovations & Design - general contractors, kitchen and bath remodelers, and design & build company. They serve the Chicago area, and it's surrounding suburbs, with an emphasis on the North Side and North Shore. You'll find their work from the Loop through Lincoln Park, Skokie, Evanston, Wilmette, and all the way up to Lake Forest.
For more about Chi Renovation & Design, click here: https://www.chirenovation.com/

 Chi Renovation & Design
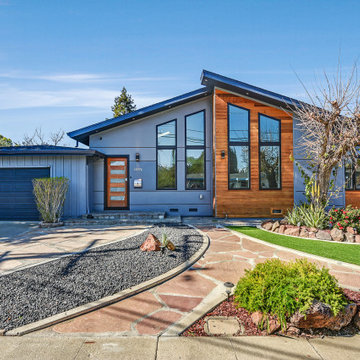
New custom made closets were installed all throughout the home. We made sure there would be plenty of shelves, drawers, and places to store those smaller items that don’t always have designated areas. Our closets are designed to keep belongings organized and clutter-free!
Home located in Chicago's North Side. Designed by Chi Renovation & Design who serve Chicago and it's surrounding suburbs, with an emphasis on the North Side and North Shore. You'll find their work from the Loop through Humboldt Park, Lincoln Park, Skokie, Evanston, Wilmette, and all of the way up to Lake Forest.

 Wendy Glaister Interiors
This high contemporary kitchen places an emphasis on the views to the expansive garden beyond. Soft colors and textures make the space approachable.
Large trendy l-shaped light wood floor and beige floor kitchen/dining room combo photo in Sacramento with white walls, no fireplace, an undermount sink, flat-panel cabinets, gray cabinets, marble countertops, white backsplash, stone slab backsplash, stainless steel appliances, an island and white countertops
Large trendy l-shaped light wood floor and beige floor kitchen/dining room combo photo in Sacramento with white walls, no fireplace, an undermount sink, flat-panel cabinets, gray cabinets, marble countertops, white backsplash, stone slab backsplash, stainless steel appliances, an island and white countertops
 Kudos Interior Design
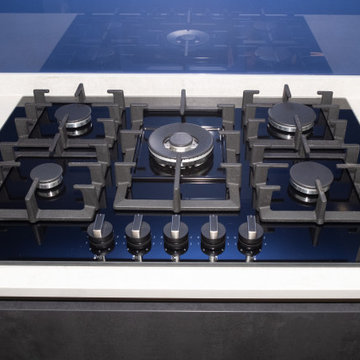
This kitchen by Kudos Interior Designs features a sleek and contemporary layout with a strong emphasis on modern minimalism. The space is dominated by a neutral color palette, with smooth, light grey cabinetry providing a seamless and uncluttered look. A striking island in a darker tone serves as the centerpiece, offering ample workspace and seating with two modern bar stools.

 MASHstudios
LAXseries
We design and manufacture our sofas in Southern California to ensure the highest level of quality control. With an emphasis on top quality materials, we source the finest and most durable textiles from around the world and combine them with the industry grade construction techniques. The end result is a bold, durable, collection that embodies our passion for smart and practical.
146