
Search results for "Emphasis" in Home Design Ideas

 Showhomes Kansas City
Living room - large transitional open concept medium tone wood floor and brown floor living room idea in Kansas City with beige walls, a standard fireplace, a wood fireplace surround and no tv
 BANDD DESIGN
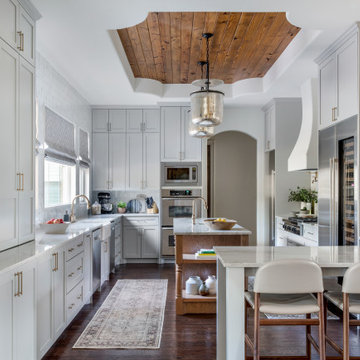
Our Austin studio gave this kitchen a fresh new look with a light palette for the cabinets, walls, and surfaces juxtaposed with warm wood for the flooring, island, and ceiling inset. A glossy backsplash adds a dash of glamor, and loads of storage ensures high functionality and a clutter-free look.
---Project designed by Sara Barney’s Austin interior design studio BANDD DESIGN. They serve the entire Austin area and its surrounding towns, with an emphasis on Round Rock, Lake Travis, West Lake Hills, and Tarrytown.
For more about BANDD DESIGN, see here: https://bandddesign.com/
To learn more about this project, see here:
https://bandddesign.com/austin-kitchen-redesign/

 TwentySix Interiors
A spin on a modern farmhouse, this three story home features bright and airy materials to highlight the architecture in this new construction collaboration with RiverCity Homes and TwentySix Interiors. TwentySix designs throughout Austin and the surrounding areas, with a strong emphasis on livability and timeless interiors. For more about our firm, click here: https://www.twentysixinteriors.com/
Find the right local pro for your project

 Ackworth House
A great way to create floating stairs is to use a central steel stringer like this centrum design. These treads are made from American Oak but almost any timber can be used. The frameless glass balustrade keeps the stairwell simple with the emphasis on the stairs.

 PropertyPhotos.ca
Example of a trendy beige two-story exterior home design in Vancouver
Example of a trendy beige two-story exterior home design in Vancouver


 Design to Reflect
Amy E. Photography
Mid-sized beach style carpeted living room photo in Phoenix with blue walls
Mid-sized beach style carpeted living room photo in Phoenix with blue walls
 BANDD DESIGN
We picked out the sleek finishes and furniture in this new build Austin home to suit the client’s brief for a modern, yet comfortable home:
---
Project designed by Sara Barney’s Austin interior design studio BANDD DESIGN. They serve the entire Austin area and its surrounding towns, with an emphasis on Round Rock, Lake Travis, West Lake Hills, and Tarrytown.
For more about BANDD DESIGN, click here: https://bandddesign.com/
To learn more about this project, click here: https://bandddesign.com/chloes-bloom-new-build/

 JWH Design and Cabinetry LLC
Overlooking the San Francisco skyline, this home was transformed by the JWH Design Team when the series of large doors and skylights were designed across the rear.
Talented Designer, Jon De La Cruz, pulled all the finishes and furniture together to create a fabulous home for this young family.
Jennifer Howard, Custom Cabinetry
Jon De La Cruz, Interior Designer


 BANDD DESIGN
Rich colors, minimalist lines, and plenty of natural materials were implemented to this Austin home.
Project designed by Sara Barney’s Austin interior design studio BANDD DESIGN. They serve the entire Austin area and its surrounding towns, with an emphasis on Round Rock, Lake Travis, West Lake Hills, and Tarrytown.
For more about BANDD DESIGN, click here: https://bandddesign.com/
To learn more about this project, click here: https://bandddesign.com/dripping-springs-family-retreat/

 Chi Renovation & Design
This bathroom renovation kept the vintage ambiance while incorporating a few contemporary finishes. We replaced the pedestal sink with a contemporary square, wall mounted sink & faucet, repainted the radiator in a glamorous silver color, installed octagon-designed floor tiles, new subway tile, designed a sleek medicine cabinet, and installed two shower shelves that were safe and out of reach from the client’s children.
Home located in Edgewater, Chicago. Designed by Chi Renovation & Design who serve Chicago and it's surrounding suburbs, with an emphasis on the North Side and North Shore. You'll find their work from the Loop through Lincoln Park, Skokie, Wilmette, and all of the way up to Lake Forest.
For more about Chi Renovation & Design, click here: https://www.chirenovation.com/
To learn more about this project, click here: https://www.chirenovation.com/portfolio/vintage-bathrooms-renovation/


 Pimlico Interiors
Elegant formal living room photo in New York with beige walls and a standard fireplace

 Phantom Screens
A pool house to stop summer in it’s tracks. The interior architecture is bold and strong with an emphasis on mixing the best of nature’s elements. Soft textiles in rugs and fabrics are perfectly paired with comfortable upholstery and subtle colors – the well-placed pop of orange assures this vibrant space feels happy and healthy throughout the year.

 Gill Design Co.
An emphasis on natural materials in a historic bungalow situates this kitchen firmly in a Craftsman tradition, while modern details keep it open and functional for an active family.
Fully inset Shaker-style cabinetry with hand-carved furniture-style toe kicks gives a sense of serenity and timelessness. White subway tile by Allen + Roth is dressed up by a marble chevron detail by the same designers. The custom cabinetry features a broom closet, recycling bins, a baking station, and open platter storage.
Garrett Buell

 Messana O'Rorke
Dining room - modern slate floor and gray floor dining room idea in New York with white walls and a standard fireplace

 M.T.N Design
The timbers in the great room frame the view of the mountain and emphasis it's height.
Produced By: PrecisionCraft Log & Timber Homes.
Image Copyright: Heidi Long, Longviews Studio Inc.
 Ackworth House
A great way to create floating stairs is to use a central steel stringer like this centrum design. These treads are made from American Oak but almost any timber can be used. The frameless glass balustrade keeps the stairwell simple with the emphasis on the stairs.
142